Country Living On Clarence... Escape UP North to this unique offering with 20 wooded acres, trails, 2 stocked ponds and 6 electrical camper hookups. Bring the whole family and camp in style. The 2 bd mobile has newer heat and central air, back up generator, and 3 season room for playing table games. Pet fence, 12x14 shed for lawn tools. Equestrians will enjoy the 30x50 barn with 2 stalls and room for more, fencing,covered porch, W&D hookups, electric, cement floor and garage opener . Close to ORV Trails, Lakes, Muskegon River and more!
For sale
$225,000
6221 W Clarence Rd, Harrison, MI 48625
2beds
720sqft
Single Family Residence, Manufactured Home
Built in 1971
20 Acres Lot
$194,800 Zestimate®
$313/sqft
$-- HOA
What's special
Garage openerPet fenceCement floorCovered porchBack up generator
- 94 days
- 248
- 8
Zillow last checked:
Listing updated:
Listed by:
ROSEMARIE MAYFIELD 989-240-2410,
HARRISON REALTY INC. 989-539-2261
Source: MiRealSource,MLS#: 50211642 Originating MLS: Clare Gladwin Board of REALTORS
Originating MLS: Clare Gladwin Board of REALTORSFacts & features
Interior
Bedrooms & bathrooms
- Bedrooms: 2
- Bathrooms: 1
- Full bathrooms: 1
- Main level bathrooms: 1
- Main level bedrooms: 2
Rooms
- Room types: Bedroom, Living Room, Sun/Florida Room
Bedroom 1
- Level: Main
- Area: 120
- Dimensions: 10 x 12
Bedroom 2
- Level: Main
- Area: 96
- Dimensions: 8 x 12
Bathroom 1
- Level: Main
- Area: 35
- Dimensions: 5 x 7
Dining room
- Area: 108
- Dimensions: 9 x 12
Kitchen
- Area: 96
- Dimensions: 8 x 12
Living room
- Features: Laminate
- Area: 156
- Dimensions: 13 x 12
Heating
- Forced Air, Propane
Cooling
- Central Air
Appliances
- Included: Range/Oven, Refrigerator, Electric Water Heater
Features
- Eat-in Kitchen
- Flooring: Laminate
- Has basement: No
- Has fireplace: No
- Furnished: Yes
Interior area
- Total structure area: 720
- Total interior livable area: 720 sqft
- Finished area above ground: 720
- Finished area below ground: 0
Property
Parking
- Total spaces: 4
- Parking features: Electric in Garage, Garage Door Opener
- Garage spaces: 4
Features
- Levels: One
- Stories: 1
- Patio & porch: Deck
- Fencing: Fenced,Fence Owned
- Has view: Yes
- View description: Rural View
- Waterfront features: Pond
- Frontage type: Road
- Frontage length: 1317
Lot
- Size: 20 Acres
- Dimensions: 1317 x 669
- Features: Wooded, Unpaved, Rural
Details
- Additional structures: Corral(s), Shed(s)
- Parcel number: 00502520001
- Zoning description: Residential
- Special conditions: Private
Construction
Type & style
- Home type: MobileManufactured
- Property subtype: Single Family Residence, Manufactured Home
Materials
- Aluminum Siding
Condition
- New construction: No
- Year built: 1971
Utilities & green energy
- Electric: 100 Amp Service, Circuit Breakers, Generator
- Sewer: Septic Tank
- Water: Private Well
- Utilities for property: Electricity Connected, Propane Tank Leased
Community & HOA
Community
- Subdivision: Metes And Bounds
HOA
- Has HOA: No
Location
- Region: Harrison
Financial & listing details
- Price per square foot: $313/sqft
- Tax assessed value: $101,600
- Annual tax amount: $1,680
- Date on market: 6/16/2026
- Cumulative days on market: 95 days
- Listing agreement: Exclusive Right To Sell
- Listing terms: Cash
- Road surface type: Gravel
- Body type: Single Wide
Estimated market value
$194,800
$152,000 - $238,000
$1,878/mo
Price history
| Date | Event | Price |
|---|---|---|
| 6/16/2026 | Listed for sale | $225,000+13.1%$313/sqft |
Source:  MiRealSource #50211642 Report a problem MiRealSource #50211642 Report a problem | ||
| 8/11/2022 | Listing removed | $199,000$276/sqft |
Source: MiRealSource #50077409 Report a problem | ||
| 6/8/2022 | Listed for sale | $199,000+172.6%$276/sqft |
Source: MiRealSource #50077409 Report a problem | ||
| 10/24/2008 | Sold | $73,000$101/sqft |
Source:  NGLRMLS #1769876 Report a problem NGLRMLS #1769876 Report a problem | ||
Public tax history
| Year | Property taxes | Tax assessment |
|---|---|---|
| 2025 | $1,636 +7.4% | $50,800 +2.8% |
| 2024 | $1,524 | $49,400 +7.2% |
| 2023 | -- | $46,100 +8.7% |
| 2022 | -- | $42,400 +3.4% |
| 2021 | -- | $41,000 +6.8% |
| 2020 | -- | $38,400 +15% |
| 2019 | -- | $33,400 -8.2% |
| 2018 | -- | $36,400 +11.7% |
| 2017 | -- | $32,600 +46.2% |
| 2016 | -- | $22,300 +9.9% |
| 2015 | -- | $20,300 -11% |
| 2014 | -- | $22,800 -9.5% |
| 2013 | -- | $25,200 -5.6% |
| 2012 | -- | $26,700 -1.1% |
| 2011 | -- | $27,000 |
Find assessor info on the county website
Monthly payment
Climate risks
Neighborhood: 48625
Nearby schools

Similar homes
- $264,9002 bd2 ba1k sqft3511 W Monroe Rd, Harrison, MI 48625For Sale

 MLS ID #50220444, Sherry Bliss Cayer, REMAX Right Choice. MiRealSource
 - $235,0002 bd1 ba1k sqft1198 Lavely Rd, Harrison, MI 48625For Sale
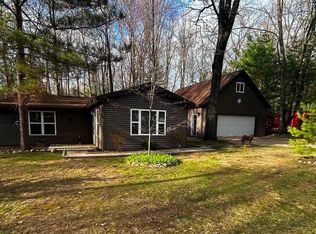 MLS ID #50204583, Nick L McNamara, RE/MAX RIVERHAVEN--SS. MiRealSource
 - $129,9002 bd1 ba830 sqft4259 E Townline Lake Rd, Harrison, MI 48625For Sale
 MLS ID #50222158, ROSEMARIE MAYFIELD, HARRISON REALTY INC.. MiRealSource
 - $189,9003 bd1 ba840 sqft4971 Westwood Dr, Harrison, MI 48625For Sale
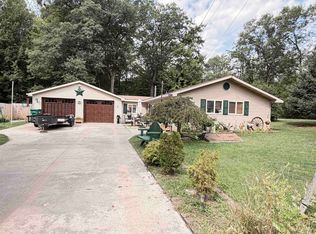 MLS ID #50220528, ROBIN WITKOWSKI, Century 21 Signature - Clare. MiRealSource
 - $154,9002 bd1 ba1k sqft515 Coleman St, Harrison, MI 48625For SaleMLS ID #50209842, ROSEMARIE MAYFIELD, HARRISON REALTY INC.. MiRealSource
- $248,0003 bd1 ba580 sqft2229 E Townline Lake Rd, Harrison, MI 48625For SaleMLS ID #50207187, Deidre Hafner, Dee's Mission Realty. MiRealSource
- $177,2502 bd1 ba1k sqft3140 Lee St, Harrison, MI 48625For SaleMLS ID #50209634, ANDREA MCCRARY, HARRISON REALTY INC.. MiRealSource
- $273,0002 bd1 ba988 sqft6505 Swallow Dr, Harrison, MI 48625For SaleMLS ID #50208711, ROBIN WITKOWSKI, Century 21 Signature - Clare. MiRealSource
- $199,0001 bd1 ba800 sqft5006 Lake Pointe Dr, Harrison, MI 48625For SaleMLS ID #50194699, KARI GARBER, HARRISON REALTY INC.. MiRealSource
- $119,0002 bd1 ba960 sqft4266 E Oakley Rd, Harrison, MI 48625For SaleMLS ID #50218874, ROBIN WITKOWSKI, Century 21 Signature - Clare. MiRealSource
- $165,0002 bd1 ba536 sqft951 Lake Dr, Harrison, MI 48625For Sale
 MLS ID #25046380, Pamela Sue Mackinder, Century 21 Affiliated - Jackson. MichRIC
 - $126,9002 bd1 ba912 sqft6644 Carpenter Rd, Harrison, MI 48625For SaleMLS ID #50206993, ROSEMARIE MAYFIELD, HARRISON REALTY INC.. MiRealSource
- $124,9001 bd1 ba752 sqft730 Elder Rd, Harrison, MI 48625For SaleMLS ID #50210800, JOHN CARLSTROM, HARRISON REALTY INC.. MiRealSource
- $274,9001 bd1 ba672 sqft10470 Cedar Rd, Lake, MI 48632For SaleMLS ID #50211619, Andrew Granger, CUMMINGS REALTY. MiRealSource
- $129,0003 bd1 ba982 sqft3866 Starr Rd, Harrison, MI 48625For SaleMLS ID #50203730, RUTH DEFOY, HARRISON REALTY INC.. MiRealSource
- $155,0002 bd1 ba874 sqft4349 Oak Park Dr, Harrison, MI 48625For SaleMLS ID #50214970, ROBIN WITKOWSKI, Century 21 Signature - Clare. MiRealSource
