Nestled in the scenic Eagle Mountain area above Ferryville, this quality-built, fully furnished 3 bedroom, 2.5 bath log home offers the perfect blend of comfort, craftsmanship, and natural beauty. Set on two lots totaling 3.14 acres, this 1,800 sq. ft. retreat is move-in ready. Bring your bags and start enjoying the Driftless Region lifestyle. The inviting main level features a fully equipped kitchen, warm living room w/gas fireplace, & expansive windows that frame picturesque views, leading to a spacious deck. The upper level offers a private primary suite with bath and a loft overlooking the great room, while the finished lower level includes a family room and additional space for guests. Outside, enjoy a beautifully established prairie, winding walking trails, abundant wildlife, and seasonal views of the mighty Mississippi River. Relax on the deck, patio, or covered front porch while listening to birdsong & soaking in the peacefulness. Ideal as a year round home or weekend get-away!
Offer-show
$325,000
62212 Badger Ridge Rd, Ferryville, WI 54628
3beds
1,800sqft
Single Family Residence
Built in 1985
3.14 Acres Lot
$325,200 Zestimate®
$181/sqft
$-- HOA
What's special
- --
- on Zillow
- 83
- views
- 3
- saves
Zillow last checked:
Listing updated:
Listed by:
Michele Williams,
Century 21 Affiliated
Source: SCWMLS,MLS#: 2029283
Facts & features
Interior
Bedrooms & bathrooms
- Bedrooms: 3
- Bathrooms: 3
- Full bathrooms: 2
- 1/2 bathrooms: 1
- Main level bathrooms: 1
Primary bedroom
- Level: Upper
- Area: 176
- Dimensions: 11 x 16
Bedroom 2
- Level: Lower
- Area: 110
- Dimensions: 10 x 11
Bedroom 3
- Level: Lower
- Area: 110
- Dimensions: 10 x 11
Family room
- Area: 216
- Dimensions: 18 x 12
Kitchen
- Features: Microwave, Range/Oven, Refrigerator
- Level: Main
- Area: 110
- Dimensions: 11 x 10
Living room
- Level: Main
- Area: 414
- Dimensions: 18 x 23
Heating
- Forced Air
Cooling
- Central Air
Appliances
- Included: Washer, Dryer
- Laundry: Lower Level
Features
- Internet- Fiber available, Loft
- Basement: Full
- Has fireplace: Yes
- Fireplace features: Gas
Interior area
- Total structure area: 1,800
- Total interior livable area: 1,800 sqft
- Finished area above ground: 1,165
Property
Parking
- Parking features: No Garage
- Has uncovered spaces: Yes
Features
- Levels: Two
- Stories: 2
- Patio & porch: Deck, Front Porch
- Has view: Yes
- View description: Water
- Has water view: Yes
- Water view: Water
Lot
- Size: 3.14 Acres
- Features: Corner Lot, Rural-in subdivision
- Residential vegetation: Wooded
Details
- Parcel number: multiple
- Zoning: res
Construction
Type & style
- Home type: SingleFamily
- Architectural style: Log Home
- Property subtype: Single Family Residence
Materials
- Log
Condition
- Year built: 1985
Utilities & green energy
- Sewer: Non-Municipal/Prvt dispos
- Water: Joint well
Community & HOA
Community
- Subdivision: Eagle Mountain
Location
- Region: Ferryville
Financial & listing details
- Price per square foot: $181/sqft
- Tax assessed value: $201,600
- Annual tax amount: $4,487
- Date on market: 7/30/2026
- Inclusions: Most Furnishings, stove, refrigerator, microwave, washer, dryer, dehumidifier, farm wagon, grill, zero turn Toro mower, Toro push mower.
- Exclusions: Adirondack chairs & table, jugs on porch, any items marked by sellers, sellers personal belongings, some decor items.
Estimated market value
$325,200
$309,000 - $341,000
$2,076/mo
Price history
| Date | Event | Price |
|---|---|---|
| 8/5/2026 | Contingent | $325,000$181/sqft |
Source: SCWMLS #2029283 Report a problem | ||
| 7/30/2026 | Listed for sale | $325,000+116.8%$181/sqft |
Source: SCWMLS #2029283 Report a problem | ||
| 11/21/2011 | Sold | $149,900$83/sqft |
Source: Public Record Report a problem | ||
Public tax history
| Year | Property taxes | Tax assessment |
|---|---|---|
| 2024 | $3,118 -10.3% | $201,600 |
| 2023 | $3,477 | $201,600 +49.9% |
| 2022 | -- | $134,500 |
| 2021 | -- | $134,500 |
| 2020 | $3,247 +3.1% | $134,500 |
| 2019 | $3,150 +1.2% | $134,500 |
| 2018 | $3,114 -7.8% | $134,500 |
| 2017 | $3,377 | $134,500 |
| 2016 | $3,377 +5.7% | $134,500 +9.3% |
| 2015 | $3,195 +5.2% | $123,000 |
| 2014 | $3,037 -3.6% | $123,000 |
| 2013 | $3,151 +4.6% | $123,000 |
| 2012 | $3,011 -17.1% | $123,000 -5.2% |
| 2011 | $3,631 +2.3% | $129,700 |
| 2010 | $3,551 | $129,700 |
Find assessor info on the county website
Monthly payment
Est. payment
Payment breakdown
Explore the cost of this home by adjusting the details. Changes won't be saved.Climate risks
Neighborhood: 54628
Nearby schools
Schools provided by the listing agent
- Elementary: Prairie View
- Middle: De Soto
- High: De Soto
- District: De Soto
Source: SCWMLS. This data may not be complete. We recommend contacting the local school district to confirm school assignments for this home.
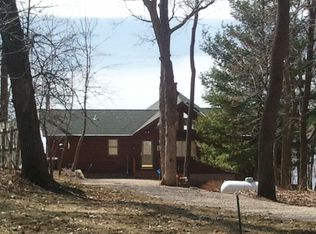
- $408,6003 bd3 ba1.5k sqft62258 Badger Ridge Rd, Ferryville, WI 54628Off Market
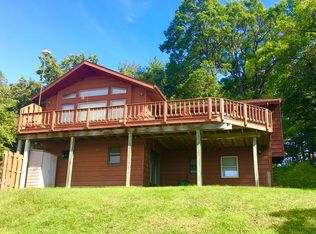
- $368,300-- bd-- ba-- sqft62307 Big Buck Point Rd, Ferryville, WI 54628Off Market
- $405,2003 bd1 ba2k sqft62276 Badger Ridge Rd, Ferryville, WI 54628Off Market
- $358,000-- bd-- ba-- sqft62251 Badger Ridge Rd, Ferryville, WI 54628Off Market
Similar homes
- $475,0003 bd2 ba1.9k sqft15017 Eagle Ridge Rd, Ferryville, WI 54628For Sale
 MLS ID #2023545, Jenn Swiggum. SCWMLS
 - $350,0003 bd2 ba2.6k sqft784 Helgerson St, Ferryville, WI 54628For Sale
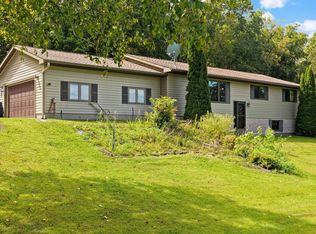 MLS ID #2030514, Ferraro Real Estate Team. SCWMLS
 - $245,0004 bd5 ba2.4k sqft148 Main STREET, Ferryville, WI 54628Active
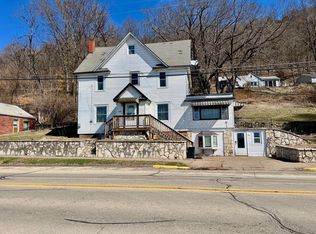 MLS ID #1953338, LeNae Schwickerath. WIREX MLS
 - $319,0002 bd2 ba980 sqft58192 Buck Creek Rd, Ferryville, WI 54628For Sale
 MLS ID #50331095, Jeff C Long. RANW as distributed by MLS GRID
