Home has had many updates over the years.
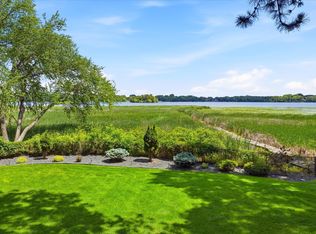
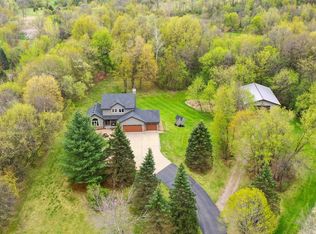
Walkout rambler on a 2.68 acre lot. Quiet cul-de-sac location, mature treed lot overlooking pond and wildlife. This is a quality-build home by original owner/builder. New roof 2022, all new windows & skylights, new exterior painting 2025 and more. Dining room w/wood fireplace, 3 season porch with wood stove fireplace & maintenance free 19x12 deck. Kitchen oak cabinets with granite countertops. Main floor primary bedroom w/ large walk-in closet, walk-through full bathroom with jetted tub, separate shower. All new carpet on the main floor and a large living room. Lower level walkout recreation room with a gas fireplace and wet bar. Two additional bedrooms in lower level with a 3/4 bathroom, and two large storage rooms. Attached 3 car garage is 36x25 with a large detached garage 77ftx32ft in rear yard. New garage doors on attached garage. Wayzata 284 school district. There is a vineyard in the rear yard. A must see home!
Active
$819,900
6223 Elm Ridge Cir, Hamel, MN 55340
4beds
3,776sqft
Single Family
Built in 1973
2.68 Acres Lot
$805,000 Zestimate®
$217/sqft
$-- HOA
What's special
Quiet cul-de-sac location
- 7 days |
- 1,092 |
- 43 |
Zillow last checked:
Listing updated:
Listed by:
Russell A Fierst 612-803-1311,
RE/MAX Results
Source: NorthstarMLS as distributed by MLS GRID,MLS#: 7103015
Loading...
Facts & features
Interior
Bedrooms & bathrooms
- Bedrooms: 4
- Bathrooms: 3
- Full bathrooms: 1
- 3/4 bathrooms: 1
- 1/2 bathrooms: 1
Bedroom
- Level: Main
- Area: 248 Square Feet
- Dimensions: 16x15.5
Bedroom 2
- Level: Main
- Area: 181.5 Square Feet
- Dimensions: 16.5x11
Bedroom 3
- Level: Lower
- Area: 255 Square Feet
- Dimensions: 15x17
Bedroom 4
- Level: Lower
- Area: 117 Square Feet
- Dimensions: 9x13
Deck
- Level: Main
- Area: 228 Square Feet
- Dimensions: 19x12
Dining room
- Level: Main
- Area: 317.3 Square Feet
- Dimensions: 16.7x19
Kitchen
- Level: Main
- Area: 180 Square Feet
- Dimensions: 20x9
Laundry
- Level: Lower
- Area: 140 Square Feet
- Dimensions: 14x10
Living room
- Level: Main
- Area: 323 Square Feet
- Dimensions: 19x17
Recreation room
- Level: Lower
- Area: 513 Square Feet
- Dimensions: 19x27
Sauna
- Level: Lower
- Area: 54 Square Feet
- Dimensions: 10.8x5
Screened porch
- Level: Main
- Area: 211.2 Square Feet
- Dimensions: 17.6x12
Heating
- Forced Air, Fireplace(s)
Cooling
- Central Air
Appliances
- Included: Dishwasher, Disposal, Dryer, Electric Water Heater, Exhaust Fan, Freezer, Water Filtration System, Microwave, Range, Refrigerator, Water Softener Owned
- Laundry: In Basement, Gas Dryer Hookup, Laundry Closet, Lower Level, Laundry Room, Washer Hookup
Features
- Basement: Block,Drain Tiled,Finished,Full,Storage Space,Sump Basket,Sump Pump,Walk-Out Access
- Number of fireplaces: 3
- Fireplace features: Brick, Family Room, Free Standing, Masonry, Gas, Wood Burning
Interior area
- Total structure area: 3,776
- Total interior livable area: 3,776 sqft
- Finished area above ground: 1,900
- Finished area below ground: 1,876
Video & virtual tour
Property
Parking
- Total spaces: 3
- Parking features: Attached, Detached Garage, Concrete, Garage, Garage Door Opener, Heated Garage, Multiple Garages
- Attached garage spaces: 3
- Has uncovered spaces: Yes
- Details: Garage Dimensions (36x25), Garage Door Height (7), Garage Door Width (10)
Accessibility
- Accessibility features: None
Features
- Levels: One
- Stories: 1
- Patio & porch: Composite Decking, Deck, Enclosed, Glass Enclosed, Patio, Porch, Rear Porch
- Pool features: None
- Fencing: None
- Waterfront features: Pond
Lot
- Size: 2.68 Acres
- Dimensions: 67 x 403 x 275 x 355 x 277
- Features: Irregular Lot, Tree Coverage - Heavy, Vineyard
Details
- Additional structures: Garage(s)
- Foundation area: 1900
- Parcel number: 3611923340002
- Zoning description: Residential-Single Family
Construction
Type & style
- Home type: SingleFamily
- Property subtype: Single Family
Materials
- Frame
- Roof: Age 8 Years or Less,Asphalt
Condition
- New construction: No
- Year built: 1973
Utilities & green energy
- Electric: Circuit Breakers, 150 Amp Service
- Gas: Natural Gas
- Sewer: Mound Septic, Septic System Compliant - No
- Water: Drilled, Well
- Utilities for property: Underground Utilities
Community & HOA
Community
- Subdivision: Hedtkes Hackamore Homesites
HOA
- Has HOA: No
Location
- Region: Hamel
Financial & listing details
- Price per square foot: $217/sqft
- Tax assessed value: $578,700
- Annual tax amount: $7,871
- Date on market: 7/2/2026
- Road surface type: Paved
Estimated market value
$805,000
$765,000 - $845,000
$4,566/mo
Price history
| Date | Event | Price |
|---|---|---|
| 7/2/2026 | Listed for sale | $819,900+182.7%$217/sqft |
Source:  NorthstarMLS as distributed by MLS GRID #7103015 Report a problem NorthstarMLS as distributed by MLS GRID #7103015 Report a problem | ||
| 1/7/2000 | Sold | $290,000$77/sqft |
Source: Public Record Report a problem | ||
Public tax history
| Year | Property taxes | Tax assessment |
|---|---|---|
| 2025 | $7,409 +2.2% | $578,700 +1.8% |
| 2024 | $7,251 +3.3% | $568,300 -0.6% |
| 2023 | $7,020 +12.1% | $571,600 +3.6% |
| 2022 | $6,260 -2.7% | $552,000 +20.5% |
| 2021 | $6,434 -1.8% | $458,000 -2.1% |
| 2020 | $6,555 +1.9% | $468,000 +2% |
| 2019 | $6,434 -1.8% | $459,000 -3.2% |
| 2018 | $6,555 -1.3% | $474,000 +12.6% |
| 2017 | $6,639 +9.4% | $421,000 |
| 2016 | $6,069 -1.6% | $421,000 +2.7% |
| 2015 | $6,170 +1.3% | $410,000 +22% |
| 2014 | $6,092 +19% | $336,000 -3.2% |
| 2013 | $5,120 -3% | $347,000 -8.4% |
| 2012 | $5,276 +5% | $379,000 -0.8% |
| 2011 | $5,027 -1% | $382,000 -8.2% |
| 2010 | $5,080 -2.1% | $416,000 -7.6% |
| 2009 | $5,191 +12.5% | $450,000 +12.7% |
| 2006 | $4,614 +20.2% | $399,300 +15% |
| 2005 | $3,840 +11.3% | $347,300 +16.3% |
| 2004 | $3,451 +11.7% | $298,600 +16.5% |
| 2002 | $3,089 -34.7% | $256,400 |
| 2001 | $4,726 | -- |
Find assessor info on the county website
Monthly payment
Est. payment$--/mo
Payment breakdown
Explore the cost of this home by adjusting the details. Changes won't be saved.All calculations are estimates and provided by Zillow, Inc. for informational purposes only. Actual amounts may vary.
HOA fees may include property taxes on listings classified as Co-Ops. Contact the listing agent and/or owner for fee details.
Mortgage interest rates are dependent on a number of factors, including credit score, down payment, and repayment length. Interest rate data provided by Zillow Group Marketplace, Inc. as of 1/1/1970 from various mortgage lenders with which we have lead or other similar arrangements; the Estimated Payment is an average of those rates.
See how much you could borrow to make a competitive offer.
Climate risks
Neighborhood: 55340
Nearby schools
GreatSchools rating
- 9/10North Woods Elementary SchoolGrades: PK-5Distance: 1.3 mi
- 9/10Wayzata Central Middle SchoolGrades: 6-8Distance: 6.6 mi
- 10/10Wayzata High SchoolGrades: 9-12Distance: 2 mi
A local agent can set up tours, give advice and negotiate with sellers.


- Minnesota
- Hennepin County
- Corcoran
- 55340
- 6223 Elm Ridge Cir
Nearby cities
Nearby zip codes
Other Corcoran Topics
