Skip main navigation
For sale
  • $669,000

    6223 Linton Rd, Houston, TX 77008

    3beds
    1,644sqft
    : 
    $4,733/mo
    Get pre-qualified
    Single Family Residence
    Built in 1952
    8,058 Square Feet Lot
    $640,500 Zestimate®
    $407/sqft
    $-- HOA

    What's special

    Laundry zoneFrameless walk-in showerCurbed and guttered streetEnergy-efficient windowsTwo beautiful oak treesInviting front yard
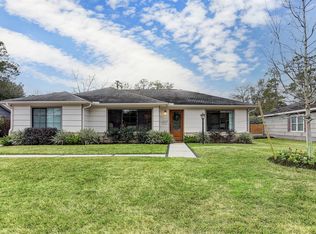
    Located on a nice curbed and guttered street in Timbergove sits 6223 Linton, a picture-perfect 3 bed/2 bath home on a gorgeous 8,060 sf lot (per HCAD). Inviting front yard is highlighted by two beautiful oak trees. Spacious living room is ideal for everyday relaxation. Large dining area is suitable for daily meals/entertaining. Gourmet kitchen offers quartz counters, s/s appliances, soft close drawers/cabinets and pantry. Primary bedroom suite is well-appointed w/ sitting area, 2 walk-in closets and luxurious bath which features double sinks, quartz counter and frameless walk-in shower. Two nice size secondary bedrooms, hallway bath w/ shower/tub & laundry zone complete the single-story home. Energy-efficient windows & tankless WH.  Huge back patio is set under a tree-shaded backyard with plenty of grass area for all your outdoor activities. Oversized two car garage w/ EV outlet, workshop area and storage closet. Zoned to Sinclair EL/Black MS/Waltrip HS (Buyer to verify eligibility).
    18 hours
    |
    165
    |
    9
    |

    Zillow last checked:

    Listing updated:

    Listed by:

    Amanda Anhorn TREC #0495647 713-256-5123,

    Greenwood King Properties - Heights Office

    Source: HAR,MLS#: 39520162MLS Logo

      Facts & features

      Interior

      Bedrooms & bathrooms
      • Bedrooms: 3
      • Bathrooms: 2
      • Full bathrooms: 2
      Rooms
      • Room types: Utility Room
      Primary bedroom
      • Level: First
      • Area: 165
      • Dimensions: 15x11
      Bedroom
      • Level: First
      • Area: 156
      • Dimensions: 13x12
      Bedroom
      • Level: First
      • Area: 182
      • Dimensions: 14x13
      Other
      • Level: First
      • Area: 56
      • Dimensions: 8x7
      Dining room
      • Level: First
      • Area: 132
      • Dimensions: 12x11
      Other
      • Level: First
      • Area: 385
      • Dimensions: 35x11
      Kitchen
      • Level: First
      • Area: 130
      • Dimensions: 13x10
      Living room
      • Level: First
      • Area: 247
      • Dimensions: 19x13
      Primary bath
      • Level: First
      • Area: 84
      • Dimensions: 12x7
      Utility room
      • Level: First
      • Area: 32
      • Dimensions: 8x4
      Heating
      • Electric
      Cooling
      • Ceiling Fan(s), Gas
      Appliances
      • Included: Water Heater, Disposal, Gas Oven, Gas Range, Dishwasher
      • Laundry: Electric Dryer Hookup, Washer Hookup
      Features
      • Crown Molding, All Bedrooms Down, Primary Bed - 1st Floor, Sitting Area, Walk-In Closet(s)
      • Flooring: Engineered Hardwood, Tile
      • Doors: Insulated Doors
      • Windows: Insulated/Low-E windows, Window Coverings
      • Has fireplace: No
      Interior area
      • Total structure area: 1,644
      • Total interior livable area: 1,644 sqft
      Video & virtual tour

      Property

      Parking
      • Total spaces: 2
      • Parking features: Detached, Oversized, Garage Door Opener, Electric Vehicle Charging Station(s), Workshop in Garage
      • Garage spaces: 2
      Features
      • Stories: 1
      • Patio & porch: Patio/Deck
      • Exterior features: Back Green Space
      • Fencing: Back Yard
      Lot
      • Size: 8,058 Square Feet
      • Features: Back Yard, Subdivided, 0 Up To 1/4 Acre
      Details
      • Parcel number: 0771820250004

      Construction

      Type & style
      • Home type: SingleFamily
      • Architectural style: Ranch,Traditional
      • Property subtype: Single Family Residence
      Materials
      • Blown-In Insulation, Wood Siding
      • Foundation: Slab
      • Roof: Composition
      Condition
      • New construction: No
      • Year built: 1952

      Utilities & green energy

      • Sewer: Public Sewer
      • Water: Public
      Green energy
      • Energy efficient items: Attic Vents, Thermostat, Lighting, HVAC, HVAC>15 SEER, Exposure/Shade

      Community & HOA

      Community
      • Subdivision: Timbergrove Manor
      Location
      • Region: Houston

      Financial & listing details

      • Price per square foot: $407/sqft
      • Tax assessed value: $625,000
      • Annual tax amount: $11,685
      • Date on market: 8/26/2026
      • Listing terms: Cash,Conventional
      • Ownership: Full Ownership
      • Road surface type: Asphalt, Curbs, Gutters

        Estimated market value

        $640,500

        $608,000 - $673,000

        $2,528/mo

        Price history

        DateEventPrice
        8/26/2026Listed for sale$669,000+27.4%$407/sqft
        Source: HAR #39520162 Report a problem
        12/1/2021Listing removed--
        Source: HAR #65223756 Report a problem
        10/28/2021Pending sale$525,000$319/sqft
        Source: HAR #65223756 Report a problem
        10/18/2021Listed for sale$525,000+44.6%$319/sqft
        Source: HAR #65223756 Report a problem
        11/18/2020Listing removed$3,100$2/sqft
        Source: Nan & Company Properties #41967971 Report a problem
        10/31/2020Listed for rent$3,100+47.6%$2/sqft
        Source: Nan & Company Properties #41967971 Report a problem
        7/24/2019Listing removed$363,000$221/sqft
        Source: Keller Williams Realty #58672224 Report a problem
        7/1/2019Pending sale$363,000$221/sqft
        Source: Keller Williams Realty Houston Metropolitan #58672224 Report a problem
        6/28/2019Listed for sale$363,000+5.2%$221/sqft
        Source: Keller Williams Realty #58672224 Report a problem
        10/1/2018Listing removed$345,000$210/sqft
        Source: Redfin Corporation Houston #18449498 Report a problem
        5/3/2018Price change$345,000-5.5%$210/sqft
        Source: Redfin Corporation Houston #18449498 Report a problem
        3/15/2018Listed for sale$365,000+46%$222/sqft
        Source: Redfin Corporation Houston #18449498 Report a problem
        3/17/2016Listing removed$2,100$1/sqft
        Source: RE/MAX Metro #27082348 Report a problem
        3/11/2016Listed for rent$2,100$1/sqft
        Source: RE/MAX Metro #27082348 Report a problem
        5/6/2010Listing removed$250,000$152/sqft
        Source: My Castle Realty #96151857 Report a problem
        3/13/2010Listed for sale$250,000$152/sqft
        Source: My Castle Realty #96151857 Report a problem

        Public tax history

        YearProperty taxesTax assessment
        2025$8,135 +8.3%$625,000 +25%
        2024$7,513 +4.6%$499,862 +0.3%
        2023$7,182 -37%$498,565 -6.7%
        2022$11,406 $534,422 +33.7%
        2021-- $399,805 +5.2%
        2020$9,121 +109.5%$380,124 +7.8%
        2019$4,354 +3%$352,481 +38.5%
        2018$4,227 $254,500 -24%
        2017$4,227 -0.1%$335,000
        2016$4,230 -32.7%$335,000
        2015$6,285 $335,000 +7.1%
        2014$6,285 $312,700 +17.5%
        2013-- $266,201 +18.7%
        2012-- $224,200
        2011-- $224,200
        2010-- $224,200 -16.2%
        2009-- $267,523 +7.2%
        2008-- $249,606 +13.8%
        2007-- $219,339 +21.9%
        2006-- $180,000 +3.3%
        2005-- $174,240 +10%
        2004-- $158,400
        2003-- $158,400 +6%
        2002-- $149,400
        2001-- $149,400 +33.4%
        2000-- $112,000
        Find assessor info on the county website

        Monthly payment

        Est. payment

        Payment breakdown

        Explore the cost of this home by adjusting the details. Changes won't be saved.
        All calculations are estimates and provided by Zillow, Inc. for informational purposes only. Actual amounts may vary.
        HOA fees may include property taxes on listings classified as Co-Ops. Contact the listing agent and/or owner for fee details.
        See how much you could borrow to make a competitive offer.

        Climate risks

        Neighborhood: Lazy Brook - Timbergrove

        Getting around

        18 / 100
        Car-Dependent
        38 / 100
        Some Transit
        32 / 100
        Somewhat Bikeable

        Nearby schools

        GreatSchools rating
        Schools provided by the listing agent
        • Elementary: Sinclair Elementary School (Houston)
        • Middle: Black Middle School
        • High: Waltrip High School

        Source: HAR. This data may not be complete. We recommend contacting the local school district to confirm school assignments for this home.

        A local agent can set up tours, give advice and negotiate with sellers.

        Browse local experts

        Similar homes