Skip main navigation
Sold for $274,000
  • $274,000

    6223 New Cut Rd, Inman, SC 29349

    4beds
    1,750sqft
    Single Family Residence
    Built in 2006
    0.68 Acres Lot
    $273,900 Zestimate®
    $157/sqft
    $2,099 Estimated rent

    Home value

    $273,900

    $260,000 - $288,000

    $2,099/mo

    Zestimate® history
    Loading
    Loading...

    Owner options

    List your home for rent

    $2,099/mo

    Rent Zestimate®

    Find your next renter with Zillow Rental Manager. Plus, with online applications, you can quickly screen prospective tenants – for free.

    Learn more

    $2,099/mo

    Rent Zestimate®

    Refinance and save

    $1,696/mo

    Est. payment

    Refinancing to a lower rate could help reduce your monthly payments and save thousands over the life of the loan.

    See today's rates

    $1,696/mo

    Est. payment

    Explore your selling options

    Work with a Zillow partner agent

    Leverage their expertise and Zillow's premium Showcase listings to get your home seen by more buyers.

    Get started

    List with your own agent

    Get your home in front of millions of buyers by listing it on Zillow.

    Learn how to do it

    Sell it yourself

    Take full control of how buyers see your home on Zillow by listing For Sale by Owner (FSBO).

    List your home

    What's special

    Nice backyard deckGently sloped lot
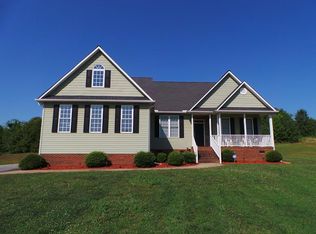
    Beautiful 4 bedroom, 2.5 bath home in desirable Inman school district. No HOA. This house sits on a gently sloped lot, with a huge fenced in back yard. When you enter, you are greeted by an open kitchen, den and dining setting. The den features a vaulted ceiling, built-in shelves, and opens out to a covered porch and a nice backyard deck. The first floor features the owner suite, two additional bedrooms and a full bath. The upstairs room serves as a 4th bedroom with bathroom, or a very large family room. From the kitchen, walk through the laundry room with more storage, out to the garage. Convenient to Inman and Spartanburg. House needs interior paint. Seller is offering $5000 paint allowance or for closing costs.

    Zillow last checked:

    Listing updated:

    Listed by:

    Chris Byrd 864-804-9210,

    Coldwell Banker Caine Real Est

    Bought with:

    AGENT NONMEMBER

    NONMEMBER OFFICE

    Source: WUMLS,MLS#: 20301662MLS LogoOriginating MLS: Western Upstate Association of Realtors

    Facts & features

    Interior

    Bedrooms & bathrooms
    • Bedrooms: 4
    • Bathrooms: 3
    • Full bathrooms: 2
    • 1/2 bathrooms: 1
    • Main level bathrooms: 2
    • Main level bedrooms: 3
    Rooms
    • Room types: Breakfast Room/Nook, Bonus Room, Laundry
    Primary bedroom
    • Level: Main
    • Dimensions: 15x12
    Bedroom 2
    • Level: Main
    • Dimensions: 12x10
    Bedroom 3
    • Level: Main
    • Dimensions: 10x9
    Bedroom 4
    • Level: Upper
    • Dimensions: 30x12
    Breakfast room nook
    • Level: Main
    • Dimensions: 11.5x10
    Den
    • Level: Main
    • Dimensions: 19x16
    Kitchen
    • Level: Main
    • Dimensions: 9x8.5
    Heating
    • Heat Pump
    Cooling
    • Heat Pump
    Appliances
    • Included: Dishwasher, Electric Oven, Electric Range, Electric Water Heater, Disposal, Microwave, Refrigerator
    • Laundry: Washer Hookup, Electric Dryer Hookup
    Features
    • Bookcases, Built-in Features, Ceiling Fan(s), Cathedral Ceiling(s), Dual Sinks, Fireplace, Garden Tub/Roman Tub, High Ceilings, Laminate Countertop, Bath in Primary Bedroom, Main Level Primary, Smooth Ceilings, Separate Shower, Walk-In Closet(s), Window Treatments, Breakfast Area
    • Flooring: Ceramic Tile, Hardwood, Vinyl
    • Windows: Blinds, Insulated Windows
    • Basement: None,Crawl Space
    • Has fireplace: Yes
    Interior area
    • Total structure area: 1,750
    • Total interior livable area: 1,750 sqft
    • Finished area above ground: 0
    • Finished area below ground: 0

    Property

    Parking
    • Total spaces: 2
    • Parking features: Attached, Garage, Driveway, Garage Door Opener
    • Attached garage spaces: 2
    Features
    • Levels: One and One Half
    • Patio & porch: Deck, Front Porch, Porch
    • Exterior features: Deck, Fence, Paved Driveway, Porch
    • Fencing: Yard Fenced
    Lot
    • Size: 0.68 Acres
    • Features: Gentle Sloping, Not In Subdivision, Outside City Limits, Sloped
    Details
    • Parcel number: 14300010.01

    Construction

    Type & style
    • Home type: SingleFamily
    • Architectural style: Traditional
    • Property subtype: Single Family Residence
    Materials
    • Vinyl Siding
    • Foundation: Crawlspace
    • Roof: Architectural,Shingle
    Condition
    • Year built: 2006

    Utilities & green energy

    • Sewer: Septic Tank
    • Water: Public
    • Utilities for property: Electricity Available, Septic Available, Water Available, Underground Utilities

    Community & HOA

    Community
    • Security: Smoke Detector(s)
    HOA
    • Has HOA: No
    Location
    • Region: Inman

    Financial & listing details

    • Price per square foot: $157/sqft
    • Tax assessed value: $217,400
    • Annual tax amount: $1,495
    • Date on market: 5/22/2026
    • Cumulative days on market: 67 days
    • Listing agreement: Exclusive Right To Sell

    Price history

    DateEventPrice
    9/3/2026Sold$274,000-3.9%$157/sqft
    Source: WUMLS #20301662 Report a problem
    7/28/2026Pending sale$285,000$163/sqft
    Source: SAR as distributed by MLS GRID #337505 Report a problem
    7/11/2026Price change$285,000-4.7%$163/sqft
    Source: SAR as distributed by MLS GRID #337505 Report a problem
    6/15/2026Price change$299,000-5.1%$171/sqft
    Source: SAR as distributed by MLS GRID #337505 Report a problem
    5/23/2026Listed for sale$315,000+117.2%$180/sqft
    Source: SAR as distributed by MLS GRID #337505 Report a problem
    12/31/2014Sold$145,000-1.7%$83/sqft
    Source: Public Record Report a problem
    10/23/2014Listed for sale$147,500+14.3%$84/sqft
    Source: Blue Moon Properties #222705 Report a problem
    11/16/2009Sold$129,000$74/sqft
    Source: Public Record Report a problem

    Public tax history

    YearProperty taxesTax assessment
    2025-- $7,507
    2024$1,471 +1.3%$7,507
    2023$1,451 $7,507 +15%
    2022-- $6,528
    2021-- $6,528
    2020-- $6,528
    2019-- $6,528
    2018$1,243 $6,528 +15%
    2017$1,243 +16.1%$5,676
    2016$1,071 +0.9%$5,676 -33.3%
    2015$1,062 +16.1%$8,514 +70.1%
    2014$915 $5,004
    2013-- $5,004
    2012-- --
    2011-- $5,132
    2010-- $5,132 -3.5%
    2009-- $5,320 -33.3%
    2008-- $7,980 +786.7%
    2006-- $900
    Find assessor info on the county website

    Neighborhood: 29349

    Nearby schools

    GreatSchools rating
    Schools provided by the listing agent
    • Elementary: Campobello-Gramling Elementary
    • Middle: Campobello-Gramling Middle
    • High: Chapman High

    Source: WUMLS. This data may not be complete. We recommend contacting the local school district to confirm school assignments for this home.

    Get pre-qualified for a loan
    At Zillow Home Loans, we can pre-qualify you in as little as 5 minutes with no impact to your credit score.

    An equal housing lender. NMLS #10287.