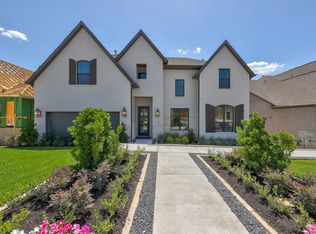
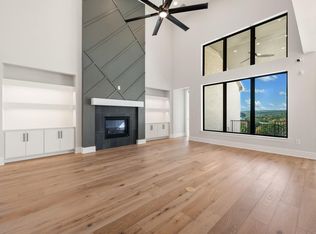
Poised on a cul-de-sac, this newly listed four-bedroom, three-and-a-half-bathroom home presents 3,059 square feet of open, thoughtfully organized living on a greenbelt lot. With no home directly to the left, the setting feels especially open and makes the most of its Hill Country outlooks. Across two levels, the open-concept layout creates an easy connection between the main gathering spaces. A large kitchen island anchors the room, offering abundant space for meal preparation, casual dining, and conversation. Nearby, a modern fireplace adds a clean-lined focal point. A designated study keeps work and household tasks comfortably separate, while the loft expands the floor plan with room for games, reading, or a second lounge. Views from both the primary bedroom and loft bring the surrounding landscape into daily life. Outdoor space takes full advantage of the homesite. The greenbelt backdrop and open side add breathing room, while the cul-de-sac location limits passing traffic. Whether mornings begin with coffee and distant views or evenings wind down outdoors, the setting offers a natural extension of the interior. A two-car garage completes the practical picture. Neighborhood recreation is close at hand at The Overlook Club, while Randalls provides access to groceries and daily essentials. Lake Travis Christian Academy is also within reach. Combining considered construction, versatile spaces, and a scenic lot, this home captures relaxed Austin living with a Hill Country perspective. Arrange your private tour and see how naturally this home fits your next chapter.
Active
$879,000
6224 Bower Well Rd, Austin, TX 78738
4beds
3,059sqft
Single Family Residence
Built in 2023
7,514 Square Feet Lot
$-- Zestimate®
$287/sqft
$87/mo HOA
What's special
Modern fireplaceTwo-car garageScenic lotDesignated studyCul-de-sac locationGreenbelt lotHill country outlooks
- 13 days
- 578
- 73
Likely to sell faster than
Zillow last checked:
Listing updated:
Listed by:
Soomin Kim (714) 926-5730,
eXp Realty, LLC (888) 519-7431,
Kevin Vecchio (303) 720-9153,
eXp Realty, LLC
Source: Unlock MLS,MLS#: 3118552
Facts & features
Interior
Bedrooms & bathrooms
- Bedrooms: 4
- Bathrooms: 4
- Full bathrooms: 3
- 1/2 bathrooms: 1
- Main level bedrooms: 3
Primary bedroom
- Features: Ceiling Fan(s), High Ceilings
- Level: Main
Primary bathroom
- Features: Quartz Counters, Double Vanity, Full Bath, Separate Shower, Soaking Tub, Storage, Walk-in Shower
- Level: Main
Game room
- Features: Ceiling Fan(s), Storage, Walk-In Closet(s)
- Level: Upper
Kitchen
- Features: Kitchn - Breakfast Area, Breakfast Bar, Kitchen Island, Quartz Counters, Dining Area, Eat-in Kitchen, High Ceilings, Open to Family Room, Pantry
- Level: Main
Heating
- Central, Natural Gas, Zoned
Cooling
- Ceiling Fan(s), Central Air
Appliances
- Included: Built-In Electric Oven, Cooktop, Dishwasher, Disposal, ENERGY STAR Qualified Appliances, ENERGY STAR Qualified Dishwasher, ENERGY STAR Qualified Water Heater, Exhaust Fan, Gas Cooktop, Microwave, Double Oven, Plumbed For Ice Maker, Tankless Water Heater, Vented Exhaust Fan, Gas Water Heater
Features
- Ceiling Fan(s), High Ceilings, Tray Ceiling(s), Vaulted Ceiling(s), Quartz Counters, Electric Dryer Hookup, Eat-in Kitchen, Entrance Foyer, French Doors, High Speed Internet, Kitchen Island, Multiple Living Areas, Open Floorplan, Pantry, Primary Bedroom on Main, Smart Thermostat, Soaking Tub, Walk-In Closet(s), Washer Hookup
- Flooring: Carpet, Tile
- Windows: Bay Window(s), Blinds, Screens
- Number of fireplaces: 1
- Fireplace features: Decorative, Electric, Family Room, Living Room
Interior area
- Total interior livable area: 3,059 sqft
Property
Parking
- Total spaces: 2.5
- Parking features: Attached, Driveway, Oversized
- Attached garage spaces: 2.5
Accessibility
- Accessibility features: See Remarks
Features
- Levels: One and One Half
- Stories: 1
- Patio & porch: Covered, Deck, Front Porch, Patio, Porch, See Remarks
- Exterior features: Balcony, Exterior Steps, Gas Grill, Lighting, Private Yard, See Remarks
- Pool features: None
- Fencing: Back Yard, Fenced, Full, Wood, Wrought Iron
- Has view: Yes
- View description: Hill Country, Panoramic, Park/Greenbelt, Trees/Woods, See Remarks
- Waterfront features: None
Lot
- Size: 7,514 Square Feet
- Features: Back to Park/Greenbelt, Back Yard, Close to Clubhouse, Corner Lot, Cul-De-Sac, Curbs, Landscaped, Private, Views, See Remarks
Details
- Additional structures: None
- Parcel number: 01259502040000
- Special conditions: Standard
Construction
Type & style
- Home type: SingleFamily
- Property subtype: Single Family Residence
Materials
- Foundation: Slab
- Roof: Composition
Condition
- Resale
- New construction: No
- Year built: 2023
Details
- Builder name: Chesmar Homes
Utilities & green energy
- Sewer: Municipal Utility District (MUD)
- Water: Municipal Utility District (MUD)
- Utilities for property: Cable Available, Cable Connected, Electricity Available, Electricity Connected, Natural Gas Available, Natural Gas Connected, Water Available, Water Connected
Community & HOA
Community
- Features: BBQ Pit/Grill, Clubhouse, Common Grounds, Curbs, Dog Park, Fitness Center, High Speed Internet, Kitchen Facilities, Lounge, Pet Amenities, Picnic Area, Planned Social Activities, Playground, Pool, Putting Green, Sidewalks, Sport Court(s)/Facility, Tennis Court(s), See Remarks
- Subdivision: Sweetwater
HOA
- Has HOA: Yes
- Services included: Common Area Maintenance, See Remarks
- HOA fee: $260 quarterly
- HOA name: Sweetwater HOA
Location
- Region: Austin
Financial & listing details
- Price per square foot: $287/sqft
- Tax assessed value: $977,025
- Annual tax amount: $19,230
- Date on market: 10/3/2026
- Listing terms: Cash,Conventional,FHA,VA Loan
- Electric utility on property: Yes
Estimated market value
Not available
Estimated sales range
Not available
Not available
Price history
| Date | Event | Price |
|---|---|---|
| 10/3/2026 | Listed for sale | $879,000-2.3%$287/sqft |
Source:  Unlock MLS #3118552 Report a problem Unlock MLS #3118552 Report a problem | ||
| 12/28/2023 | Sold | -- |
Source: Agent Provided Report a problem | ||
| 11/30/2023 | Pending sale | $900,000$294/sqft |
Source: Unlock MLS #4448258 Report a problem | ||
| 11/20/2023 | Price change | $900,000-2.7%$294/sqft |
Source: Unlock MLS #4448258 Report a problem | ||
| 11/3/2023 | Price change | $925,0000%$302/sqft |
Source: Unlock MLS #4448258 Report a problem | ||
| 11/1/2023 | Listed for sale | $925,310$302/sqft |
Source: Unlock MLS #4448258 Report a problem | ||
| 11/1/2023 | Listing removed | -- |
Source: Unlock MLS #8551429 Report a problem | ||
| 10/16/2023 | Price change | $925,310-7.2%$302/sqft |
Source: Unlock MLS #8551429 Report a problem | ||
| 9/21/2023 | Price change | $996,611-5.4%$326/sqft |
Source: Unlock MLS #8551429 Report a problem | ||
| 9/7/2023 | Listed for sale | $1,053,550$344/sqft |
Source: Unlock MLS #8551429 Report a problem | ||
Public tax history
| Year | Property taxes | Tax assessment |
|---|---|---|
| 2025 | $17,816 -8.5% | $856,610 +10% |
| 2024 | $19,473 +585.1% | $778,736 +419.2% |
| 2023 | $2,843 -17.3% | $150,000 |
| 2022 | $3,439 | $150,000 +87.5% |
| 2021 | -- | $80,000 |
| 2020 | $2,029 +73.6% | $80,000 +100% |
| 2019 | $1,169 | $40,000 |
Find assessor info on the county website
Monthly payment
Est. payment
Payment breakdown
Explore the cost of this home by adjusting the details. Changes won't be saved.Climate risks
Neighborhood: 78738
Nearby schools
Schools provided by the listing agent
- Elementary: West Cypress Hills
- Middle: Lake Travis
- High: Lake Travis
- District: Lake Travis ISD
Source: Unlock MLS. This data may not be complete. We recommend contacting the local school district to confirm school assignments for this home.
Similar homes
- $850,0004 bd5 ba3.3k sqft512 Summer Wilson Cv, Lakeway, TX 78738Active

 MLS ID #5177878, Sharon Siebert, Douglas Elliman Real Estate. Unlock MLS
 - $850,0005 bd4 ba3k sqft17229 Rossignol Cv, Austin, TX 78738Active
 MLS ID #5006611, Sofi Thomas, RE/MAX North-San Antonio. Unlock MLS
 - $899,9904 bd5 ba4k sqft5304 Via Besso Dr, Bee Cave, TX 78738Active
 MLS ID #7602520, Derek Wells, NextHome Platinum Realty. Unlock MLS
 - $949,0004 bd4 ba2.4k sqft13412 Galleria Cir, Austin, TX 78738Active
 MLS ID #4154696, Schuyler Williamson, Keller Williams Realty. Unlock MLS
 - $895,0004 bd2 ba2.2k sqft9000 Rock Way Dr, Austin, TX 78736ActiveMLS ID #8726846, Peter Dennison, Keller Williams Realty. Unlock MLS
- $1,050,0004 bd3 ba2.7k sqft75 Stillmeadow Dr, The Hills, TX 78738ActiveMLS ID #4024479, Guy Oberg, Compass RE Texas, LLC. Unlock MLS
- $950,0004 bd4 ba3k sqft154 Little Stream Cv, Austin, TX 78737ActiveMLS ID #3391062, Todd Burgener, Douglas Elliman Real Estate. Unlock MLS
- $849,9004 bd4 ba3k sqft586 Two Creeks Ln, Austin, TX 78737ActiveMLS ID #2192448, Lauren Clark, Magnolia Realty Austin Hill Co. Unlock MLS
- $800,0004 bd3 ba2.5k sqft9200 Ashton Rdg, Austin, TX 78750ActiveMLS ID #9233958, David Bunyea, Compass RE Texas, LLC. Unlock MLS
- $749,0004 bd3 ba2.5k sqft5005 Globe Mallow Dr, Austin, TX 78739ActiveMLS ID #3502992, Prerna Daga, eXp Realty, LLC. Unlock MLS
- $899,9994 bd4 ba3.4k sqft2301 Fossetta Vw, Leander, TX 78641ActiveMLS ID #3633349, Jenny Law, Kuper Sotheby's Int'l Realty. Unlock MLS
- $849,0004 bd3 ba3.6k sqft330 Cistern Way, Austin, TX 78737ActiveMLS ID #5357489, Lindsey Fenton, Douglas Elliman Real Estate. Unlock MLS
- $739,9004 bd4 ba2.8k sqft403 Austin Heights Rd, Austin, TX 78738ActiveUnlock MLS
- $699,9004 bd4 ba2.4k sqft405 Austin Heights Rd, Lakeway, TX 78738ActiveUnlock MLS
- $899,0004 bd4 ba3.7k sqft18702 Lakeland Dr, Lago Vista, TX 78645ActiveMLS ID #7834977, Lucy Yang, Legacy Realty LLC. Unlock MLS
- $1,149,9004 bd4 ba3.3k sqft5910 Travis Woods Cv, Austin, TX 78734ActiveMLS ID #3700017, Jaymes Willoughby, Keller Williams Realty. Unlock MLS
- $999,5004 bd4 ba3.5k sqft12017 Portobella Dr, Austin, TX 78732ActiveMLS ID #7663377, Craig Smyser, 1835 Realty LLC. Unlock MLS
- $569,0003 bd3 ba2.1k sqft17307 Hattie Trce, Austin, TX 78738ActiveMLS ID #5380822, Jennifer Summers, HOYDEN HOMES. Unlock MLS
- $1,049,0005 bd4 ba3.5k sqft12804 Wooded Lake Ct, Austin, TX 78732ActiveMLS ID #9174981, Jenny Rosas, Compass RE Texas, LLC. Unlock MLS
- $550,0004 bd4 ba2k sqft306 Cartwheel Bnd #130, Austin, TX 78738ActiveMLS ID #7173567, Blaine Leeson, Hart of Texas. Unlock MLS
