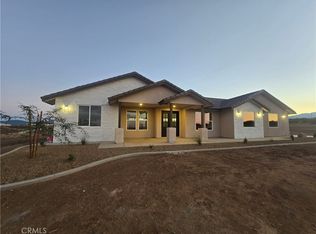
Stunning 4 Bed / 3 Bath Home in East Oak Hills, CA Welcome to this beautifully designed 2,406 sq. ft. home sitting on a prime 2-acre lot in desirable East Oak Hills. With modern upgrades, an open layout, and luxurious finishes, this property offers the perfect balance of style, comfort, and functionality. Property Features: 4 Bedrooms | 3 Bathrooms | 2,406 Sq. Ft. 3-Car Garage with ample storage Paid-off solar system for energy efficiency Tankless water heater & instant hot water at kitchen sink Double French door entry for grand curb appeal large front & back patios perfect for entertaining Front yard landscaping with irrigation system coming soon. Chef’s Kitchen: Oversized kitchen island with seating Quartz countertops 36-inch cooktop with double ovens. Bright & open design with plenty of storage. Master Retreat: Spacious master suite with backyard slider Free-standing soaking tub & digital walk-in shower Huge walk-in closet connected directly to the laundry room for convenience. Modern Living Upgrades: Oversized living room slider for indoor-outdoor flow Large walk-in closets in every room. Shutters throughout the home. Exterior camera system and Bluetooth speakers in the living area and back patio. Location Highlights: Easy access to the freeway – ideal for commuters Situated on an isolated lot for added privacy This East Oak Hills home blends modern luxury with everyday convenience. With its spacious layout, premium finishes, and 2-acre lot, it’s the perfect desert retreat while still being close to everything you need.
New construction
Listed by: SARAVIA REALTY • JAMIE ANDERSON • Contact: 760-987-9101
Price cut: $9K (8/25)
$740,000
6224 Outpost Rd, Oak Hills, CA 92344
4beds
2,406sqft
Single Family Residence
Built in 2026
2.18 Acres Lot
$740,700 Zestimate®
$308/sqft
$-- HOA
What's special
- 99 days
- 13
- 0
Zillow last checked:
Listing updated:
Listed by:
JAMIE ANDERSON DRE #02283711 760-987-9101,
SARAVIA REALTY
Source: CRMLS,MLS#: IV26096390
Originating MLS: California Regional MLS
Facts & features
Interior
Bedrooms & bathrooms
- Bedrooms: 4
- Bathrooms: 3
- Full bathrooms: 2
- 3/4 bathrooms: 1
- Main level bathrooms: 3
- Main level bedrooms: 4
Rooms
- Room types: Bedroom, Family Room, Kitchen, Laundry, Living Room, Primary Bathroom, Primary Bedroom, Pantry, Utility Room, Dining Room
Primary bedroom
- Features: Primary Suite
Bedroom
- Features: All Bedrooms Down
Bathroom
- Features: Bathroom Exhaust Fan, Bathtub, Closet, Dual Sinks, Multiple Shower Heads, Quartz Counters, Soaking Tub, Separate Shower, Vanity, Walk-In Shower
Kitchen
- Features: Kitchen Island, Kitchen/Family Room Combo, Pots & Pan Drawers, Quartz Counters, Self-closing Cabinet Doors, Self-closing Drawers, Walk-In Pantry
Pantry
- Features: Walk-In Pantry
Heating
- Central, Electric, Forced Air, Propane
Cooling
- Central Air, Attic Fan
Appliances
- Included: Dishwasher, Electric Oven, Disposal, Propane Cooktop, Propane Water Heater, Range Hood, Tankless Water Heater, Water Heater
- Laundry: Washer Hookup, Electric Dryer Hookup, Gas Dryer Hookup, Laundry Room, Propane Dryer Hookup
Features
- Ceiling Fan(s), Separate/Formal Dining Room, Eat-in Kitchen, High Ceilings, Wired for Sound, All Bedrooms Down, Instant Hot Water, Primary Suite, Utility Room, Walk-In Pantry
- Flooring: Carpet, Tile
- Doors: Double Door Entry, ENERGY STAR Qualified Doors
- Windows: Double Pane Windows, Screens, Shutters
- Has fireplace: Yes
- Fireplace features: Family Room
- Common walls with other units/homes: No Common Walls
Interior area
- Total interior livable area: 2,406 sqft
Property
Parking
- Total spaces: 3
- Parking features: Concrete, Door-Multi, Direct Access, Driveway, Garage, Garage Door Opener, Garage Faces Side
- Attached garage spaces: 3
Features
- Levels: One
- Stories: 1
- Entry location: 1
- Patio & porch: Rear Porch, Front Porch
- Pool features: None
- Spa features: None
- Fencing: Chain Link
- Has view: Yes
- View description: Desert, Mountain(s), Neighborhood
Lot
- Size: 2.18 Acres
- Features: Back Yard, Drip Irrigation/Bubblers, Front Yard, Sprinklers In Front, Landscaped, Sprinklers Timer
Details
- Parcel number: 0357541430000
- Special conditions: Standard
Construction
Type & style
- Home type: SingleFamily
- Architectural style: Modern
- Property subtype: Single Family Residence
Materials
- Blown-In Insulation, Brick Veneer, Drywall, Concrete, Stone Veneer
- Foundation: Slab
- Roof: Flat Tile
Condition
- Turnkey
- New construction: Yes
- Year built: 2026
Utilities & green energy
- Electric: Electricity - On Property, Photovoltaics Seller Owned
- Sewer: Perc Test On File, Septic Tank
- Utilities for property: Electricity Connected, Natural Gas Not Available, Propane, Sewer Not Available, Underground Utilities, Water Connected
Green energy
- Energy efficient items: Appliances, HVAC, Insulation, Lighting, Water Heater, Windows
- Energy generation: Solar
Community & HOA
Community
- Features: Rural
- Security: Fire Detection System, Fire Sprinkler System, Smoke Detector(s)
Location
- Region: Oak Hills
Financial & listing details
- Price per square foot: $308/sqft
- Tax assessed value: $82,875
- Date on market: 5/21/2026
- Cumulative days on market: 100 days
- Listing terms: Cash,Conventional,FHA
- Road surface type: Unimproved
Estimated market value
$740,700
$704,000 - $778,000
$2,070/mo
Price history
| Date | Event | Price |
|---|---|---|
| 8/25/2026 | Price change | $740,000-1.2%$308/sqft |
Source: | ||
| 7/27/2026 | Price change | $749,000-2.6%$311/sqft |
Source: | ||
| 6/2/2026 | Price change | $769,000-2.5%$320/sqft |
Source: | ||
| 5/21/2026 | Listed for sale | $789,000+467.6%$328/sqft |
Source: | ||
| 10/22/2020 | Listing removed | $139,000$58/sqft |
Source: Re/Max Freedom #523657 Report a problem | ||
| 4/6/2020 | Listed for sale | $139,000$58/sqft |
Source: Re/Max Freedom #523657 Report a problem | ||
Public tax history
| Year | Property taxes | Tax assessment |
|---|---|---|
| 2026 | -- | $82,875 +2% |
| 2025 | $1,199 -41.9% | $81,250 -47.6% |
| 2024 | $2,063 +64.8% | $155,000 +79.8% |
| 2023 | $1,252 +4.8% | $86,200 +5% |
| 2022 | $1,195 +16.2% | $82,100 +20% |
| 2021 | $1,028 +4.6% | $68,400 +5.1% |
| 2020 | $983 +2.4% | $65,100 +3% |
| 2019 | $959 +27.4% | $63,200 +6.9% |
| 2018 | $753 -0.1% | $59,100 |
| 2017 | $754 | $59,100 +13% |
| 2016 | $754 +12.2% | $52,300 +9% |
| 2015 | $672 +8% | $48,000 +20% |
| 2014 | $622 | $40,000 |
Find assessor info on the county website
Monthly payment
Est. payment
Payment breakdown
Explore the cost of this home by adjusting the details. Changes won't be saved.Climate risks
Neighborhood: 92344
Local buyer's agents are ready to help