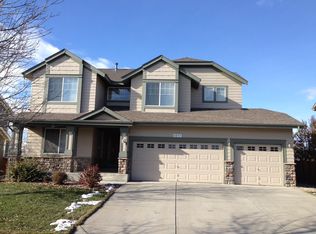
Step into this open and vaulted two-story home in the sought-after Westchase neighborhood in SE Fort Collins, situated on a large .26 acre lot. Durable hard surface flooring extends throughout the main and upper levels. With 5 bedrooms plus a main floor office/study, this home offers flexible living spaces. Finished basement features a bedroom with an ensuite bathroom, wet bar/kitchenette area, large living space, and plenty of storage. Relax outdoors on the large deck beneath the pergola with adjustable sunscreens. Bonus fenced area offers flexibility for pets or gardening. Recent upgrades include furnace, central A/C, water heater, humidifier, and kitchen appliances. 1 mile from new Southeast Community Center scheduled to be completed in 2028.
For sale
$865,000
6227 Westchase Rd, Fort Collins, CO 80528
5beds
4,178sqft
Est.: Get pre-qualified
Single Family Residence
Built in 2003
0.26 Acres Lot
$845,800 Zestimate®
$207/sqft
$65/mo HOA
What's special
- 3 days |
- 609 |
- 38 |
Zillow last checked:
Listing updated:
Listed by:
Sarah Goodyear 970-581-9112,
Group Harmony
Source: IRES as distributed by MLS GRID,MLS#: 1059988
Tour with a local agent
Facts & features
Interior
Bedrooms & bathrooms
- Bedrooms: 5
- Bathrooms: 4
- Full bathrooms: 3
- 1/2 bathrooms: 1
- Main level bathrooms: 1
Primary bedroom
- Description: Wood
- Features: 5 Piece Primary Bath
- Level: Upper
- Area: 238 Square Feet
- Dimensions: 14 x 17
Bedroom 2
- Description: Wood
- Level: Upper
- Area: 132 Square Feet
- Dimensions: 11 x 12
Bedroom 3
- Description: Wood
- Level: Upper
- Area: 130 Square Feet
- Dimensions: 10 x 13
Bedroom 4
- Description: Wood
- Level: Upper
- Area: 130 Square Feet
- Dimensions: 10 x 13
Bedroom 5
- Description: Carpet
- Level: Basement
- Area: 130 Square Feet
- Dimensions: 10 x 13
Dining room
- Description: Tile
- Level: Main
- Area: 170 Square Feet
- Dimensions: 10 x 17
Great room
- Description: Wood
- Level: Main
- Area: 252 Square Feet
- Dimensions: 14 x 18
Kitchen
- Description: Tile
- Level: Main
- Area: 150 Square Feet
- Dimensions: 10 x 15
Laundry
- Description: Vinyl
- Level: Upper
- Area: 64 Square Feet
- Dimensions: 8 x 8
Living room
- Description: Wood
- Level: Main
- Area: 200 Square Feet
- Dimensions: 10 x 20
Recreation room
- Description: Carpet
- Level: Basement
- Area: 255 Square Feet
- Dimensions: 15 x 17
Study
- Description: Wood
- Level: Main
- Area: 144 Square Feet
- Dimensions: 12 x 12
Heating
- Forced Air
Cooling
- Central Air
Appliances
- Included: Electric Range, Dishwasher, Refrigerator, Washer, Dryer, Microwave
Features
- Eat-in Kitchen, Separate Dining Room, Cathedral Ceiling(s), Pantry, Walk-In Closet(s), Wet Bar
- Flooring: Wood
- Windows: Window Coverings
- Basement: Full,Partially Finished
- Has fireplace: Yes
- Fireplace features: Gas
Interior area
- Total structure area: 4,177
- Total interior livable area: 4,178 sqft
- Finished area above ground: 2,777
- Finished area below ground: 1,400
Property
Parking
- Total spaces: 3
- Parking features: Attached
- Attached garage spaces: 3
- Details: Attached
Features
- Levels: Two
- Stories: 2
- Patio & porch: Deck
- Exterior features: Sprinkler System
- Spa features: Heated
- Fencing: Fenced,Wood
Lot
- Size: 0.26 Acres
Details
- Additional structures: Storage
- Parcel number: R1607803
- Zoning: LMN
- Special conditions: Private Owner
Construction
Type & style
- Home type: SingleFamily
- Property subtype: Single Family Residence
Materials
- Frame
- Roof: Composition
Condition
- New construction: No
- Year built: 2003
Utilities & green energy
- Electric: PVREA
- Gas: Xcel Energy
- Sewer: Public Sewer
- Water: District
- Utilities for property: Natural Gas Available, Electricity Available, Cable Available, Satellite Avail, High Speed Avail
Community & HOA
Community
- Features: Park
- Subdivision: Westchase
HOA
- Has HOA: Yes
- Services included: Common Amenities, Trash, Management
- HOA fee: $65 monthly
- HOA name: Real Manage
- HOA phone: 866-473-2573
Location
- Region: Fort Collins
Financial & listing details
- Price per square foot: $207/sqft
- Tax assessed value: $869,100
- Annual tax amount: $5,241
- Date on market: 5/26/2026
- Listing terms: Cash,Conventional,FHA,VA Loan
- Electric utility on property: Yes
Estimated market value
$845,800
$804,000 - $888,000
$3,800/mo
Price history
| Date | Event | Price |
|---|---|---|
| 5/29/2026 | Listed for sale | $865,000+27.2%$207/sqft |
Source:  IRES as distributed by MLS GRID #1059988 Report a problem IRES as distributed by MLS GRID #1059988 Report a problem | ||
| 7/30/2021 | Sold | $680,000+4.6%$163/sqft |
Source: IRES as distributed by MLS GRID #943541 Report a problem | ||
| 6/18/2021 | Listed for sale | $649,900-61.9%$156/sqft |
Source: IRES as distributed by MLS GRID #943541 Report a problem | ||
| 12/31/2003 | Sold | $1,706,000$408/sqft |
Source: Public Record Report a problem | ||
Public tax history
| Year | Property taxes | Tax assessment |
|---|---|---|
| 2024 | $5,330 +26.9% | $58,230 -1% |
| 2023 | $4,199 -1.1% | $58,795 +35% |
| 2022 | $4,245 +9.4% | $43,549 -2.8% |
| 2021 | $3,880 -0.4% | $44,802 +10.4% |
| 2020 | $3,895 +13.4% | $40,598 -0.7% |
| 2019 | $3,435 | $40,882 +10.8% |
| 2018 | $3,435 | $36,886 |
| 2017 | $3,435 +0.3% | $36,886 +4% |
| 2016 | $3,424 +4.3% | $35,454 +0% |
| 2015 | $3,283 +9.3% | $35,450 +10% |
| 2014 | $3,005 | $32,240 |
| 2013 | -- | $32,240 +2.5% |
| 2012 | -- | $31,440 -3.8% |
| 2011 | -- | $32,670 +7.4% |
| 2010 | -- | $30,420 |
| 2009 | -- | $30,420 +16.6% |
| 2008 | -- | $26,090 |
| 2007 | -- | $26,090 +4% |
| 2006 | -- | $25,090 -14.3% |
| 2005 | -- | $29,260 +35.1% |
| 2004 | -- | $21,660 +408.5% |
| 2002 | -- | $4,260 |
Find assessor info on the county website
Monthly payment
Est. payment$--/mo
Payment breakdown
Explore the cost of this home by adjusting the details. Changes won't be saved.
All calculations are estimates and provided by Zillow, Inc. for informational purposes only. Actual amounts may vary.
HOA fees may include property taxes on listings classified as Co-Ops. Contact the listing agent and/or owner for fee details.
Mortgage interest rates are dependent on a number of factors, including credit score, down payment, and repayment length. Interest rate data provided by Zillow Group Marketplace, Inc. as of 1/1/1970 from various mortgage lenders with which we have lead or other similar arrangements; the Estimated Payment is an average of those rates.
See how much you could borrow to make a competitive offer.
Climate risks
Neighborhood: Westchase
Nearby schools
GreatSchools rating
- 7/10Bacon Elementary SchoolGrades: PK-5Distance: 0.5 mi
- 7/10Preston Middle SchoolGrades: 6-8Distance: 1.4 mi
- 8/10Fossil Ridge High SchoolGrades: 9-12Distance: 1.3 mi
Schools provided by the listing agent
- Elementary: Bacon
- Middle: Preston
- High: Fossil Ridge
Source: IRES as distributed by MLS GRID. This data may not be complete. We recommend contacting the local school district to confirm school assignments for this home.

A local agent can set up tours, give advice and negotiate with sellers.



- Colorado
- Larimer County
- Fort Collins
- 80528
- Westchase
- 6227 Westchase Rd
Nearby cities
Nearby neighborhoods
Nearby zip codes
Other Fort Collins Topics
