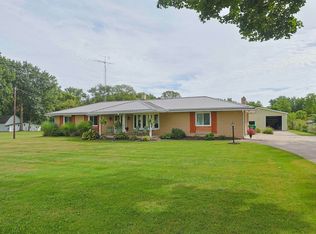
This is a private retreat in the country with 5.14 acres. As you enter, the foyer has a beautiful slate tile floor. The formal living room and dining room feature refinished oak hardwood floors and large windows. The den also has refinished hardwood floors with a wood burning fireplace. There is a main floor office and updated half bath. The eat in kitchen is updated with vinyl grouted flooring, Corian countertops, and beautiful cabinetry. The upper level has three spacious bedrooms, 2 updated full bathrooms, and a walk-in attic that could be finished for added living space. The spacious lower level in unfinished. There is an attached 2 car garage, detached 2 car garage, and a garden shed. This beautiful property is wooded in the back with mowed walking trails. This home has been loved, updated, and well-maintained by the same owners for 32 years.
Pending
$439,000
62277 Poppy Rd, South Bend, IN 46614
3beds
1,867sqft
Single Family Residence
Built in 1970
5.14 Acres Lot
$439,800 Zestimate®
$--/sqft
$-- HOA
What's special
Updated half bathMain floor officeGarden shedThree spacious bedroomsLarge windows
- 30 days
- 285
- 32
Likely to sell faster than
Zillow last checked:
Listing updated:
Listed by:
Joshua Vida Office:574-626-8432,
Paradigm Realty Solutions
Source: IRMLS,MLS#: 202634486
Facts & features
Interior
Bedrooms & bathrooms
- Bedrooms: 3
- Bathrooms: 3
- Full bathrooms: 2
- 1/2 bathrooms: 1
Bedroom 1
- Level: Upper
Bedroom 2
- Level: Upper
Dining room
- Level: Main
- Area: 144
- Dimensions: 12 x 12
Family room
- Level: Main
- Area: 234
- Dimensions: 18 x 13
Kitchen
- Level: Main
- Area: 182
- Dimensions: 14 x 13
Living room
- Level: Main
- Area: 260
- Dimensions: 20 x 13
Office
- Level: Main
- Area: 80
- Dimensions: 10 x 8
Heating
- Natural Gas, Forced Air, ENERGY STAR Qualified Equipment
Cooling
- Central Air, ENERGY STAR Qualified Equipment
Appliances
- Included: Disposal, Range/Oven Hook Up Elec, Dishwasher, Microwave, Refrigerator, Washer, Electric Cooktop, Dryer-Electric, Humidifier, Ice Maker, Exhaust Fan, Electric Oven, Electric Range, Electric Water Heater, Water Softener Owned
- Laundry: Electric Dryer Hookup, Sink, Washer Hookup
Features
- 1st Bdrm En Suite, Countertops-Solid Surf, Crown Molding, Eat-in Kitchen, Entrance Foyer, Double Vanity, Stand Up Shower, Tub/Shower Combination, Formal Dining Room
- Flooring: Hardwood, Carpet, Slate, Vinyl, Ceramic Tile
- Windows: Storm Window(s), Double Pane Windows, Window Treatments, Blinds
- Basement: Crawl Space,Full,Unfinished,Concrete,Sump Pump
- Attic: Storage,Walk-up
- Number of fireplaces: 2
- Fireplace features: Family Room, Wood Burning, Basement
Interior area
- Total structure area: 2,802
- Total interior livable area: 1,867 sqft
- Finished area above ground: 1,867
- Finished area below ground: 0
Video & virtual tour
Property
Parking
- Total spaces: 2
- Parking features: Attached, Garage Door Opener, Asphalt
- Attached garage spaces: 2
- Has uncovered spaces: Yes
Accessibility
- Accessibility features: Chair Rail
Features
- Levels: Two
- Stories: 2
- Patio & porch: Covered, Patio, Porch Covered, Porch
- Fencing: Partial
Lot
- Size: 5.14 Acres
- Dimensions: 287x770
- Features: Level, Few Trees, Rural, Near Walking Trail, Landscaped
Details
- Additional structures: Shed(s), Second Garage
- Parcel number: 711212176001.000010
- Zoning: R
- Other equipment: Generator, Sump Pump
Construction
Type & style
- Home type: SingleFamily
- Architectural style: Traditional
- Property subtype: Single Family Residence
Materials
- Vinyl Siding
- Roof: Asphalt
Condition
- New construction: No
- Year built: 1970
Utilities & green energy
- Gas: NIPSCO
- Sewer: Septic Tank
- Water: Well
Green energy
- Energy efficient items: Appliances, HVAC, Thermostat, Windows
Community & HOA
Community
- Features: Laundry Facilities
- Subdivision: None
Location
- Region: South Bend
Financial & listing details
- Tax assessed value: $332,600
- Annual tax amount: $3,095
- Date on market: 8/22/2026
- Listing terms: Cash,Conventional
Estimated market value
$439,800
$418,000 - $462,000
$2,160/mo
Price history
| Date | Event | Price |
|---|---|---|
| 8/26/2026 | Pending sale | $439,000 |
Source:  IRMLS #202634486 Report a problem IRMLS #202634486 Report a problem | ||
| 8/22/2026 | Listed for sale | $439,000 |
Source: IRMLS #202634486 Report a problem | ||
Public tax history
| Year | Property taxes | Tax assessment |
|---|---|---|
| 2025 | $3,577 -2.4% | $391,200 +14.5% |
| 2024 | $3,667 -2.4% | $341,800 +17.9% |
| 2023 | $3,758 +19.2% | $289,800 +7.5% |
| 2022 | $3,152 +0.9% | $269,700 +22.6% |
| 2021 | $3,123 +10.1% | $220,000 -18.6% |
| 2020 | $2,837 +19.4% | $270,200 +10.6% |
| 2019 | $2,377 +1.9% | $244,200 +15.2% |
| 2018 | $2,331 +2.2% | $212,000 +7.5% |
| 2017 | $2,282 -4.4% | $197,300 +8.8% |
| 2016 | $2,387 -1.2% | $181,400 -3.7% |
| 2014 | $2,416 -1.4% | $188,400 -0.1% |
| 2013 | $2,449 +14.7% | $188,600 +11.5% |
| 2012 | $2,136 +0.4% | $169,100 -8.5% |
| 2011 | $2,127 -9.8% | $184,800 -6.7% |
| 2010 | $2,358 -2.6% | $198,100 -6.3% |
| 2009 | $2,420 | $211,400 +1.6% |
| 2007 | -- | $208,100 -26.5% |
| 2004 | $1,966 | $282,960 |
Find assessor info on the county website
Monthly payment
Est. payment
Payment breakdown
Explore the cost of this home by adjusting the details. Changes won't be saved.Climate risks
Neighborhood: 46614
Nearby schools
Schools provided by the listing agent
- Elementary: North Liberty
- Middle: Harold C Urey
- High: John Glenn
- District: John Glenn School Corp.
Source: IRMLS. This data may not be complete. We recommend contacting the local school district to confirm school assignments for this home.
Similar homes
- $440,0005 bd2 ba2.2k sqft63335 Us Highway 31 S, South Bend, IN 46614For Sale
 MLS ID #202634438, David Perry, RE/MAX 100. IRMLS
 - $449,9003 bd2 ba1.8k sqft29927 State Road 4 Rd, North Liberty, IN 46554For Sale
 MLS ID #202637920, Nicholas Bickel, Weichert Rltrs-J.Dunfee&Assoc.. IRMLS
 - $599,9003 bd2 ba1.8k sqft62630 Miami Rd, South Bend, IN 46614For Sale
 MLS ID #202637525, Katrina E McGovern, McKinnies Realty, LLC. IRMLS
 - $435,0004 bd3 ba2.6k sqft60955 Whispering Hills Dr, South Bend, IN 46614For Sale
 MLS ID #202625384, Adam Pendl, eXp Realty, LLC. IRMLS
 - $450,0003 bd2 ba2.3k sqft128 Schirmer Pkwy, Buchanan, MI 49107For Sale
 MLS ID #26045720, Janet E Jacobs, Berrien Property. MichRIC
 - $394,0003 bd1 ba1.1k sqft5770 W Us Highway 12, Buchanan, MI 49107For SaleMLS ID #26026938, Christie Brown, @properties Christie's International R.E.. MichRIC
- $499,9003 bd2 ba2k sqft1209 Morris Dr, Niles, MI 49120For SaleMLS ID #26027102, Brent Hawks, Keller Williams Realty Swm. MichRIC
