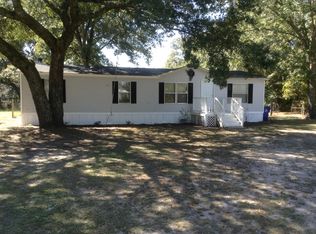
Welcome to 6229 Ballpark Road! Sitting on just under a half-acre, this stylish 4 bedroom, 2 bathroom home has been entirely reimagined to offer modern, turnkey living with all the freedom of having no HOA. Step inside to find a bright, open concept floor plan where soaring ceilings and abundant natural light create an inviting atmosphere. The interior is flawlessly finished with fresh paint and durable new LVP flooring throughout. At the heart of the home, the updated kitchen features sleek quartz countertops, a custom tile backsplash, and a suite of brand-new stainless steel appliances. The kitchen flows seamlessly into the dining and main living areas, which are anchored by a striking fireplace with custom shiplap accent perfect for entertaining or cozying up on a quiet evening. The home features a highly desirable split floor plan. Tucked away on its own wing, the spacious primary retreat boasts incredible storage with multiple walk-in closets. Its spa like en suite bathroom is a true showstopper, complete with a double sink vanity, a newly tiled walk in shower, and a luxurious freestanding soaking tub. On the opposite side of the home, you will find three generously sized secondary bedrooms that share a fully updated guest bathroom with its own tile shower. Enjoy true Lowcountry living relaxing on either your front or back porch. Enjoy total peace of mind knowing the heavy lifting has already been done: the home is equipped with a brand new roof, a new HVAC system, and a new water heater. Outside, the large lot provides endless possibilities. Without the restrictions of an HOA, you have plenty of space to easily add a workshop, a shed, or park your boat and RV. The location truly offers the best of both worlds. You are just a short commute to downtown Charleston, multiple local boat ramps, while still being within easy walking distance to neighborhood staples like Piggly Wiggly, Pizza A Modo Mia, Pane E Vino, The Fillin Station, and more. Come see all the style, space, and convenience this great home has to offer. Schedule your showing today!
Coming soon
$399,000
6229 Ballpark Rd, Hollywood, SC 29449
4beds
2,088sqft
Single Family Residence
Built in 2010
0.46 Acres Lot
$433,200 Zestimate®
$191/sqft
$-- HOA
What's special
- 10 hours
- 61
- 5
Zillow last checked:
Listing updated:
Listed by:
Maven Realty
Source: CTMLS,MLS#: 26030562
Facts & features
Interior
Bedrooms & bathrooms
- Bedrooms: 4
- Bathrooms: 2
- Full bathrooms: 2
Rooms
- Room types: Family Room, Living/Dining Combo, Eat-In-Kitchen, Family, Foyer
Heating
- Heat Pump
Cooling
- Central Air
Appliances
- Laundry: Washer Hookup, Electric Dryer Hookup
Features
- High Ceilings, Kitchen Island, Walk-In Closet(s), Ceiling Fan(s), Eat-in Kitchen, Entrance Foyer
- Flooring: Luxury Vinyl
- Number of fireplaces: 1
- Fireplace features: Living Room, One
Interior area
- Total structure area: 2,088
- Total interior livable area: 2,088 sqft
Property
Parking
- Parking features: Off Street
Features
- Levels: One
- Stories: 1
- Patio & porch: Front Porch
Lot
- Size: 0.46 Acres
- Features: .5 - 1 Acre
Details
- Parcel number: 1910500024
Construction
Type & style
- Home type: SingleFamily
- Architectural style: Ranch
- Property subtype: Single Family Residence
Materials
- Vinyl Siding
- Foundation: Crawl Space
- Roof: Architectural
Condition
- New construction: No
- Year built: 2010
Utilities & green energy
- Sewer: Public Sewer
- Water: Public
Community & HOA
Community
- Subdivision: None
Location
- Region: Hollywood
Financial & listing details
- Price per square foot: $191/sqft
- Tax assessed value: $387,772
- Annual tax amount: $1,228
- Date on market: 11/12/2026
- Listing terms: Any,Cash,Conventional,FHA,USDA Loan,VA Loan
Estimated market value
$433,200
$394,000 - $472,000
$2,490/mo
Price history
| Date | Event | Price |
|---|---|---|
| 5/1/2026 | Sold | $207,360-19.2%$99/sqft |
Source: Public Record Report a problem | ||
| 10/28/2025 | Listing removed | $256,500$123/sqft |
Source:  CTMLS #25022848 Report a problem | ||
| 8/29/2025 | Price change | $256,500-2.8%$123/sqft |
Source: CTMLS #25022848 Report a problem | ||
| 8/19/2025 | Listed for sale | $264,000+41.9%$126/sqft |
Source: CTMLS #25022848 Report a problem | ||
| 6/18/2010 | Sold | $186,000+431.4%$89/sqft |
Source: Public Record Report a problem | ||
| 2/4/2009 | Sold | $35,000$17/sqft |
Source: Public Record Report a problem | ||
Public tax history
| Year | Property taxes | Tax assessment |
|---|---|---|
| 2025 | $1,228 +11.8% | $11,330 +44.3% |
| 2024 | $1,098 +1.3% | $7,850 |
| 2023 | $1,084 +5.7% | $7,850 |
| 2022 | $1,026 -4% | $7,850 |
| 2021 | $1,070 -2.2% | $7,850 |
| 2020 | $1,093 | $7,850 +19.5% |
| 2019 | $1,093 | $6,570 -23.3% |
| 2017 | $1,093 +14.6% | $8,570 |
| 2016 | $954 +7% | $8,570 |
| 2015 | $892 -23.9% | $8,570 |
| 2014 | $1,172 | -- |
| 2011 | $1,172 +169.2% | -- |
| 2010 | $435 +18% | $2,000 +17.6% |
| 2009 | $369 +5.6% | $1,700 |
| 2008 | $349 +10.7% | $1,700 |
| 2006 | $315 +0.6% | $1,700 |
| 2005 | $313 +133.4% | $1,700 +183.3% |
| 2004 | $134 +1.5% | $600 |
| 2003 | $132 +3.5% | $600 |
| 2002 | $128 +42% | $600 +62.2% |
| 2000 | $90 | $370 |
Find assessor info on the county website
Monthly payment
Est. payment
Payment breakdown
Explore the cost of this home by adjusting the details. Changes won't be saved.Climate risks
Neighborhood: 29449
Nearby schools
Schools provided by the listing agent
- Elementary: E.B. Ellington
- Middle: Baptist Hill
- High: Baptist Hill
Source: CTMLS. This data may not be complete. We recommend contacting the local school district to confirm school assignments for this home.

Similar homes
- $205,0004 bd1 ba2k sqft6359 Highway 162, Hollywood, SC 29449For Sale
 MLS ID #26028955, Sara Bodell. CTMLS
- $359,9003 bd2 ba1.5k sqft5823 Drayton St, Ravenel, SC 29470For Sale
 MLS ID #26025607, Ashley Kerr. CTMLS
- $415,0003 bd2 ba1.4k sqft6024 Mellard St, Ravenel, SC 29470New Construction
 MLS ID #26029895, David Wertan. CTMLS
- $--3 bd2 ba1.9k sqft305 Clear Springs Cir, Summerville, SC 29483Auction
 Auction.com 1
- $350,0003 bd2 ba1.3k sqft5762 Highway 165, Ravenel, SC 29470For SaleMLS ID #26017343, Katie Frederick. CTMLS
- $397,5005 bd3 ba2.4k sqft122 Elliott Creek Lane, Summerville, SC 29485For SaleMLS ID #26030111, Mickey Durham. CTMLS
- $440,0004 bd3 ba1.6k sqft1553 Kentwood Cir, Charleston, SC 29412New ConstructionMLS ID #26029552, Brian Whitsitt. CTMLS
- $489,9994 bd2 ba1.8k sqft1887 Jaywood Cir, Charleston, SC 29407For SaleMLS ID #26030582, Natasha Harvin-wright. CTMLS
- $409,9004 bd3 ba2.3k sqft198 Highwoods Plantation Ave, Summerville, SC 29485For SaleMLS ID #26028903, John Gunnels. CTMLS
- $345,0003 bd2 ba1.5k sqft3382 Middlesboro Ave, Summerville, SC 29485For SaleMLS ID #26030454, Hillary Jones. CTMLS
- $459,0004 bd3 ba1.7k sqft6030 Mellard St, Ravenel, SC 29470New ConstructionMLS ID #26028580, David Wertan. CTMLS
- $475,0003 bd2 ba1.2k sqft10 Heathwood Dr, Charleston, SC 29407For SaleMLS ID #26030386, Chris Facello. CTMLS
- $400,0004 bd3 ba1.6k sqft100 Old Country Club Rd, Summerville, SC 29483For SaleMLS ID #26012735, Teresa Cooper. CTMLS
- $214,0005 bd3 ba2.4k sqft7693 White Point Rd, Hollywood, SC 29449For SaleMLS ID #26021671, Matthew Rabon. CTMLS
- $450,0003 bd2 ba2.3k sqft4 Garth Dr, Charleston, SC 29414For SaleMLS ID #26029862, Steve Cooley. CTMLS
- $410,0003 bd2 ba2.1k sqft5305 Sumters Run, Charleston, SC 29418For SaleMLS ID #26023843, Carolyn Lever. CTMLS
- $389,0004 bd3 ba1.8k sqft1349 Wallerton Ave, Charleston, SC 29407For SaleMLS ID #26025668, William Lee. CTMLS
- $421,0005 bd3 ba2.6k sqft8692 Hickory Creek Ct, North Charleston, SC 29420For SaleMLS ID #26011952, Thomas Shoupe. CTMLS
- $399,9994 bd3 ba3k sqft1238 Cosmos Rd, Summerville, SC 29483For SaleMLS ID #26019980, Lisa Tierney. CTMLS
