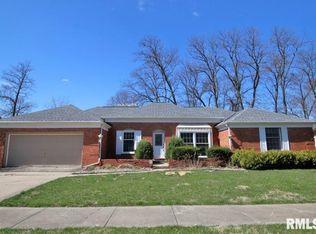
Welcome to this beautiful contemporary-style ranch, perfectly tucked away on a 0.33-acre wooded lot. Boasting 4 bedrooms and 3 full bathrooms, this home perfectly delivers on style, comfort, and layout flexibility. The main entryway leads you straight into a spacious living room highlighted by soaring vaulted ceilings and a cozy gas fireplace. In true contemporary fashion, two sliding glass doors flood the space with natural light, effortlessly opening out to a front patio and a private rear deck. Entertain guests in the formal dining room, which seamlessly connects to a fully applianced kitchen offering plenty of cabinet and counter space. The main floor also features a comfortable primary suite with its own walk-in closet and a convenient walk-out directly to the backyard. Downstairs, you will find fantastic extra living space in the finished basement. This lower level features a massive family room, a third full bathroom, and the fourth bedroom, making it a perfect setup for a guest suite, teenager's retreat, or a recreation area. Location is everything, and this property places you just a short drive from shopping and dining at the Shoppes at Grand Prairie, as well as easy interstate access. With its flexible floor plan and fantastic location, this move-in-ready home is an incredible find. Insulation added and crawlspace sealed 2021. Garage door opener 2026.
Sold for $225,000
Zillow last checked:
Listing updated:
Bought with:
Tracy Morris, 475.190471
eXp Realty
Source: RMLS Alliance as distributed by MLS GRID,MLS#: PA1266815 Originating MLS: Peoria Area Association of Realtors
Originating MLS: Peoria Area Association of Realtors
Price history
| Date | Event | Price |
|---|---|---|
| 9/3/2026 | Listing removed | $2,500$1/sqft |
Source: Zillow Rentals Report a problem | ||
| 8/21/2026 | Price change | $2,500-3.8%$1/sqft |
Source: Zillow Rentals Report a problem | ||
| 8/17/2026 | Listed for rent | $2,600-3.7%$1/sqft |
Source: Zillow Rentals Report a problem | ||
| 8/4/2026 | Listing removed | $2,700$1/sqft |
Source: Zillow Rentals Report a problem | ||
| 7/24/2026 | Listed for rent | $2,700+10.2%$1/sqft |
Source: Zillow Rentals Report a problem | ||
| 7/17/2026 | Listing removed | $2,450$1/sqft |
Source: Zillow Rentals Report a problem | ||
| 7/11/2026 | Listed for rent | $2,450$1/sqft |
Source: Zillow Rentals Report a problem | ||
| 7/10/2026 | Sold | $225,000$100/sqft |
Source:  RMLS Alliance as distributed by MLS GRID #PA1266815 Report a problem RMLS Alliance as distributed by MLS GRID #PA1266815 Report a problem | ||
| 5/29/2026 | Pending sale | $225,000$100/sqft |
Source: RMLS Alliance as distributed by MLS GRID #PA1266815 Report a problem | ||
| 5/27/2026 | Listed for sale | $225,000+34.7%$100/sqft |
Source: RMLS Alliance as distributed by MLS GRID #PA1266815 Report a problem | ||
| 12/7/2020 | Sold | $167,000-1.7%$74/sqft |
Source: RMLS Alliance as distributed by MLS GRID #PA1218551 Report a problem | ||
| 10/16/2020 | Pending sale | $169,900$75/sqft |
Source: RE/MAX Traders Unlimited #PA1218551 Report a problem | ||
| 10/6/2020 | Price change | $169,900-2.9%$75/sqft |
Source: RE/MAX Traders Unlimited #PA1218551 Report a problem | ||
| 9/8/2020 | Listed for sale | $174,900+0.5%$77/sqft |
Source: RE/MAX Traders Unlimited #PA1218551 Report a problem | ||
| 11/1/2016 | Sold | $174,000$77/sqft |
Source: RMLS Alliance as distributed by MLS GRID #PA1176746 Report a problem | ||
| 10/4/2016 | Price change | $174,000-1.1%$77/sqft |
Source: RE/MAX Traders Unlimited #1176746 Report a problem | ||
| 9/7/2016 | Pending sale | $176,000$78/sqft |
Source: RE/MAX Traders Unlimited #1176746 Report a problem | ||
| 8/24/2016 | Price change | $176,000+0.1%$78/sqft |
Source: RE/MAX Traders Unlimited #1176746 Report a problem | ||
| 8/11/2016 | Price change | $175,900-3.8%$78/sqft |
Source: Owner Report a problem | ||
| 5/10/2016 | Listed for sale | $182,900$81/sqft |
Source: Owner Report a problem | ||
| 11/13/2015 | Listing removed | $182,900$81/sqft |
Source: Owner Report a problem | ||
| 10/13/2015 | Price change | $182,900-2.7%$81/sqft |
Source: Owner Report a problem | ||
| 9/24/2015 | Price change | $187,900-2.6%$83/sqft |
Source: Owner Report a problem | ||
| 8/19/2015 | Listed for sale | $192,900+17.3%$85/sqft |
Source: Owner Report a problem | ||
| 9/30/2002 | Sold | $164,500$73/sqft |
Source: Public Record Report a problem | ||
Sell for more on Zillow
Get a Zillow Showcase℠ listing at no additional cost and you could sell for .
$227,800
2% more
+$4,556
With Zillow Showcase(estimated)
$232,356
