Skip main navigation
Off market
  • $694,900

    6229 Oconner St, Raleigh, NC 27617

    3beds
    2,983sqft
    SingleFamily
    Built in 2005
    -- sqft lot
    $694,900 Zestimate®
    $233/sqft
    $3,508 Estimated rent

    Home value

    $694,900

    $660,000 - $730,000

    $3,508/mo

    Zestimate® history
    Loading
    Loading...

    Owner options

    List your home for rent

    $3,508/mo

    Rent Zestimate®

    Find your next renter with Zillow Rental Manager. Plus, with online applications, you can quickly screen prospective tenants – for free.

    Learn more

    $3,508/mo

    Rent Zestimate®

    Refinance and save

    $4,096/mo

    Est. payment

    Refinancing to a lower rate could help reduce your monthly payments and save thousands over the life of the loan.

    See today's rates

    $4,096/mo

    Est. payment

    Explore your selling options

    Work with a Zillow partner agent

    Leverage their expertise and Zillow's premium Showcase listings to get your home seen by more buyers.

    Get started

    List with your own agent

    Get your home in front of millions of buyers by listing it on Zillow.

    Learn how to do it

    Sell it yourself

    Take full control of how buyers see your home on Zillow by listing For Sale by Owner (FSBO).

    List your home

    What's special

    Beautiful landscapingSophisticated detailsHeavy moldingBrand-new luxury carpetFresh paint throughoutPrivate fenced-in backyardGranite countertops

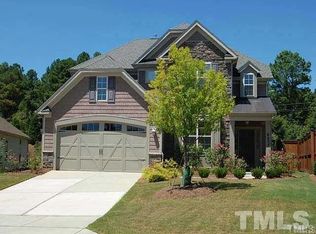
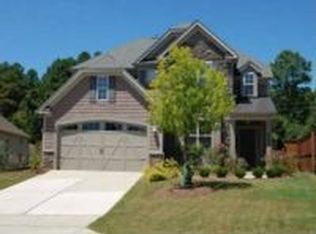
    **Stunning Home for Rent. Previous Model Home in Prime Location with Luxury Finishes** This exceptional rental home offers a perfect blend of style, comfort, and convenience. The spacious primary suite, located on the main level with a view of a private backyard, features a striking coffered ceiling and a luxurious ensuite bathroom with marble countertops. As a previous Model Home, this residence boasts sophisticated details, including heavy molding, brand-new luxury carpet, a chef's dream gourmet kitchen with granite countertops, an oversized stainless-steel refrigerator and freezer, a gas oven and stove, a warming drawer, and a large walk-in pantry complete with a built-in spice organizer. The front office is bathed in natural light, with French doors and extensive built-in bookshelves that overlook the courtyard and fountain, making it an ideal space for working from home. The outdoor living spaces create a true oasis. The charming courtyard is adorned with a water fountain, trellis, and hanging lights. The private, fenced-in backyard boasts a covered patio, beautiful landscaping, and a built-in grill that is perfect for relaxing or entertaining guests. Modern conveniences like a Ring camera system, plantation shutters, and fresh paint throughout ensure you'll enjoy both comfort and security. Custom storage solutions, including built-in desks with granite countertops and bookshelves in the upstairs bedroom and custom closets in each bedroom, provide ample space for your needs. The two-car garage is equipped with Rubbermaid FastTrack organizers for added convenience and storage. Located directly across from the neighborhood pool and within walking distance of Sycamore Creek Elementary School and The Franciscan School, this home offers incredible convenience. Brier Creek is just eight minutes away, and RDU Airport is located within 10 minutes of this beautiful home. Close proximity to Highway 540, shopping, dining, and schools. Plus, all yard maintenance is handled by the HOA and covered by the landlord, so you can relax and enjoy the beautifully landscaped, fenced-in backyard without any hassle. This is a must-see home, offering luxury, convenience, and a prime location. Schedule a tour today and make this beautiful house your new home!

    This property is off market, which means it's not currently listed for sale or rent on Zillow. This may be different from what's available on other websites or public sources.

    Zillow last checked:

    Listing updated:

    Source: Doorify MLS,MLS#: 10177903

    Facts & features

    Interior

    Bedrooms & bathrooms
    • Bedrooms: 3
    • Bathrooms: 3
    • Full bathrooms: 2
    • 1/2 bathrooms: 1
    Heating
    • Central, Fireplace, Natural Gas, Zoned
    Cooling
    • Central Air, Zoned, Ceiling Fan
    Appliances
    • Included: Dishwasher, Disposal, Dryer, Freezer, Microwave, Oven, Range, Refrigerator, Washer
    • Laundry: Electric Dryer Hookup, In Unit, Inside, Laundry Room, Main Level, Sink, Washer Hookup
    Features
    • Bathtub/Shower Combination, Beamed Ceilings, Breakfast Bar, Built-in Features, Cedar Closet(s), Ceiling Fan(s), Chandelier, Crown Molding, Double Vanity, Eat-in Kitchen, Exhaust Fan, Granite Counters, Kitchen Island, Living/Dining Room Combination, Master Downstairs, Open Floorplan, Pantry, Recessed Lighting, Separate Shower, Storage, Walk-In Closet(s), Walk-In Shower
    • Flooring: Carpet, Hardwood, Tile
    • Has fireplace: Yes
    Interior area
    • Total interior livable area: 2,983 sqft

    Property

    Parking
    • Total spaces: 4
    • Parking features: Attached, Covered, Driveway, Garage, Private
    • Has attached garage: Yes
    • Details: Contact manager
    Features
    • Stories: 2
    • Exterior features: Association Fees included in rent, Attached, Back Yard, Barbecue, Bathtub/Shower Combination, Beamed Ceilings, Breakfast Bar, Built-in Features, Cedar Closet(s), Ceiling Fan(s), Chandelier, Charleston Management, Clubhouse, Community, Concrete, Courtyard, Covered, Crown Molding, Double Vanity, Driveway, Eat-in Kitchen, Electric Dryer Hookup, Exhaust Fan, Family Room, Fenced Yard, Front Porch, Front Yard, Garage, Garage Door Opener, Garage Faces Front, Gas, Gas Grill, Gas Log, Gas Water Heater, Granite Counters, Heating system: Ceiling, Heating system: Central, Heating system: Fireplace(s), Heating system: Natural Gas, Heating system: Zoned, Inside, Kitchen Island, Landscaped, Laundry Room, Lawn, Level, Lighting, Living/Dining Room Combination, Lot Features: Back Yard, Front Yard, Landscaped, Level, Partially Cleared, Private, Main Level, Maintenance Grounds, Master Downstairs, Open Floorplan, Outdoor Grill, Pantry, Partially Cleared, Patio, Pets - No, Pool, Primary Walk-In Closet(s), Private, Private Yard, Rain Barrel/Cistern(s), Rain Gutters, Rear Porch, Recessed Lighting, Security System, Separate Shower, Sidewalks, Sink, Smart Lock(s), Smoke Detector(s), Stainless Steel Appliance(s), Storage, Street Lights, Suburban, Total Area Cooled, Total Area Heated, View Type: Neighborhood, Walk-In Closet(s), Walk-In Shower, Warming Drawer, Washer Hookup, Water Heater
    • Pool features: Community
    • Fencing: Fenced Yard
    Details
    • Parcel number: 0778892558

    Construction

    Type & style
    • Home type: SingleFamily
    • Property subtype: SingleFamily
    Condition
    • Year built: 2005

    Community & HOA

    Community
    • Features: Clubhouse
    • Deposit fee: $3,950
    • Administrative fee: $204
    Location
    • Region: Raleigh

    Financial & listing details

    • Price per square foot: $233/sqft
    • Tax assessed value: $660,744
    • Annual tax amount: $5,782
    • Date on market: 7/2/2026
    • Date available: 07/02/2026
    • Lease term: 12 Months

    Price history

    DateEventPrice
    7/11/2026Listing removed$3,950$1/sqft
    Source: Doorify MLS #10177903 Report a problem
    7/2/2026Listed for rent$3,950+2.6%$1/sqft
    Source: Doorify MLS #10177903 Report a problem
    4/2/2025Listing removed$3,850$1/sqft
    Source: Zillow Rentals Report a problem
    3/31/2025Listed for rent$3,850$1/sqft
    Source: Zillow Rentals Report a problem
    3/30/2025Listing removed$3,850$1/sqft
    Source: Doorify MLS #10080656 Report a problem
    3/7/2025Listed for rent$3,850-3.6%$1/sqft
    Source: Doorify MLS #10080656 Report a problem
    10/26/2024Listing removed$3,995$1/sqft
    Source: Doorify MLS #10055687 Report a problem
    10/1/2024Listed for rent$3,995+81.6%$1/sqft
    Source: Doorify MLS #10055687 Report a problem
    6/20/2017Sold$387,500-1.6%$130/sqft
    Source: Public Record Report a problem
    2/24/2013Listing removed$2,200$1/sqft
    Source: L and F/Fonville Morisey Realty #1874840 Report a problem
    2/20/2013Listed for rent$2,200$1/sqft
    Source: L and F/Fonville Morisey Realty #1874840 Report a problem
    1/29/2012Listing removed$394,000$132/sqft
    Source: Coldwell Banker Howard Perry & Walston #1747887 Report a problem
    9/18/2010Listed for sale$394,000-8.4%$132/sqft
    Source: Coldwell Banker Howard Perry and Walston #1747887 Report a problem
    11/25/2008Sold$430,000$144/sqft
    Source: Public Record Report a problem

    Public tax history

    YearProperty taxesTax assessment
    2025$5,782 +0.4%$660,744
    2024$5,759 +21.4%$660,744 +52.5%
    2023$4,744 +7.6%$433,348
    2022$4,408 +4%$433,348
    2021$4,236 +1.9%$433,348
    2020$4,159 -4.3%$433,348 +16.1%
    2019$4,345 $373,171
    2018$4,345 +11.3%$373,171
    2017$3,902 +2.1%$373,171
    2016$3,822 -15.3%$373,171 -14%
    2015$4,513 +5.4%$433,877
    2014$4,280 $433,877
    2013-- $433,877
    2012-- $433,877
    2011-- $433,877
    2010-- $433,877
    2009-- $433,877
    2008-- --
    2007-- --
    2006-- --
    Find assessor info on the county website

    Neighborhood: Northwest Raleigh

    Nearby schools

    GreatSchools rating
    Get a cash offer in 3 minutes
    Find out how much your home could sell for in as little as 3 minutes with a no-obligation cash offer.
    Estimated market value
    $694,900
    Get a cash offer in 3 minutes
    Find out how much your home could sell for in as little as 3 minutes with a no-obligation cash offer.
    Estimated market value
    $694,900