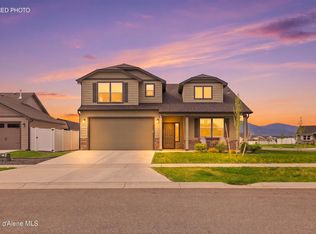
Welcome to the Stoneridge Floorplan in Brookshire, which offers an open great room & kitchen floor plan, double glass door front office (or) 4th bedroom, large primary bedroom suite with (2) additional bedroom upstairs, covered front and back patios, and an added 3rd car garage with a 4 ft. extension and 8 ft. garage doors. Additional upgrades when built in 2020, include: Stone exterior accents, full tile kitchen backsplash with granite counters, extra windows in great room, gas fireplace with tile surround, LVP flooring, baluster staircase handrail, 4' craftsman trim, and a man door in the garage for side/backyard access. Outside, you'll enjoy a large beautifully landscaped .23 acre lot with a custom firepit, patio wired for hot tub, and dog run for your furry friend/s. Located in a very convenient Rathdrum location.
Active
Price cut: $11.5K (8/18)
$598,500
6229 W Irish Cir, Rathdrum, ID 83858
4beds
3baths
2,026sqft
Single Family Residence
Built in 2020
10,018 Square Feet Lot
$595,600 Zestimate®
$295/sqft
$-- HOA
What's special
Custom firepitStone exterior accentsDog runLvp flooringBaluster staircase handrailLarge primary bedroom suite
- 81 days
- 467
- 23
Zillow last checked:
Listing updated:
Listed by:
Jeff Doty 208-699-3302,
Windermere/Coeur d'Alene Realty Inc
Source: Coeur d'Alene MLS,MLS#: 26-8017
Facts & features
Interior
Bedrooms & bathrooms
- Bedrooms: 4
- Bathrooms: 3
- Main level bathrooms: 1
- Main level bedrooms: 1
Heating
- Natural Gas, Electric, Forced Air, Furnace
Appliances
- Included: Electric Water Heater, Microwave, Disposal, Dishwasher
- Laundry: Washer Hookup
Features
- Fireplace, High Speed Internet
- Flooring: Tile, Vinyl, Carpet
- Has basement: No
- Has fireplace: Yes
- Common walls with other units/homes: No Common Walls
Interior area
- Total structure area: 2,026
- Total interior livable area: 2,026 sqft
Property
Parking
- Parking features: Garage - Attached
- Has attached garage: Yes
Features
- Exterior features: Lighting, Rain Gutters, Lawn
- Has view: Yes
- View description: Mountain(s), Territorial, Neighborhood
Lot
- Size: 10,018 Square Feet
- Features: Open Lot
Details
- Parcel number: RL3950020250
- Zoning: Res
Construction
Type & style
- Home type: SingleFamily
- Property subtype: Single Family Residence
Materials
- Lap Siding, Stone, Hardboard, Frame
- Foundation: Concrete Perimeter
- Roof: Composition
Condition
- Year built: 2020
Utilities & green energy
- Sewer: Public Sewer
- Water: Public
- Utilities for property: Cable Available
Community & HOA
Community
- Subdivision: Brookshire
HOA
- Has HOA: Yes
- HOA name: Brookshire
Location
- Region: Rathdrum
Financial & listing details
- Price per square foot: $295/sqft
- Tax assessed value: $546,300
- Annual tax amount: $2,150
- Date on market: 8/4/2026
Estimated market value
$595,600
$566,000 - $625,000
$3,064/mo
Price history
| Date | Event | Price |
|---|---|---|
| 8/18/2026 | Price change | $598,500-1.9%$295/sqft |
Source:  Coeur d'Alene MLS #26-8017 Report a problem Coeur d'Alene MLS #26-8017 Report a problem | ||
| 8/4/2026 | Listed for sale | $610,000$301/sqft |
Source: Coeur d'Alene MLS #26-8017 Report a problem | ||
Public tax history
| Year | Property taxes | Tax assessment |
|---|---|---|
| 2025 | $2,150 -4.9% | $421,300 +2% |
| 2024 | $2,261 +8.8% | $413,170 -3.5% |
| 2023 | $2,078 -32.8% | $428,170 -16.7% |
| 2022 | $3,094 +211% | $513,804 +38.2% |
| 2021 | $995 -68.1% | $371,700 +307.9% |
| 2020 | $3,121 | $91,120 |
Find assessor info on the county website
Monthly payment
Est. payment
Payment breakdown
Explore the cost of this home by adjusting the details. Changes won't be saved.Climate risks
Neighborhood: 83858

Similar homes
- $589,0003 bd2 ba2.2k sqft6103 Ballentree Ln, Rathdrum, ID 83858For Sale
 MLS ID #26-4871, Angela King, eXp Realty. Coeur d'Alene MLS
 - $550,0004 bd2 ba1.9k sqft12673 N Lattner St, Rathdrum, ID 83858For Sale
 MLS ID #26-7849, Krystle Atkins, Realty One Group Eclipse. Coeur d'Alene MLS
 - $564,9003 bd2 ba1.5k sqft11779 N Lennon Ln, Rathdrum, ID 83858For Sale
 MLS ID #26-9916, Jared Davies, Amplify Real Estate Services Idaho LLC. Coeur d'Alene MLS
 - $419,0002 bd2 ba1k sqft12183 N Gipper Loop, Rathdrum, ID 83858For Sale
 MLS ID #26-10377, Amy Sinchuk, eXp Realty. Coeur d'Alene MLS
 - $659,0003 bd2 ba1.8k sqft21972 N Molly Ln, Rathdrum, ID 83858For Sale
 MLS ID #20262402, Denise Winey, RE/MAX CENTENNIAL. SELMLS
