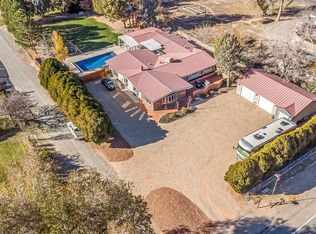
Welcome to 623 26 Road, a truly special North Grand Junction property offering space, flexibility, and resort-style outdoor living. With 3,929 square feet of thoughtfully designed living space, this home includes a beautifully finished main residence plus a connected ADU/mother-in-law suite, creating endless possibilities for multi-generational living, guests, or rental income. The main home is warm, welcoming, and full of custom touches. The central living area features a striking designer fireplace and flows seamlessly into the kitchen and formal dining space—perfect for everyday living and entertaining alike. Down the hall, you’ll find four generously sized bedrooms and three well-appointed bathrooms. The primary suite is a true retreat, offering a large walk-in closet, a cozy sitting area ideal for a home office or reading nook, and a spa-inspired ensuite complete with a soaking tub and walk-in shower. A quiet family room and a functional mudroom add even more versatility to the main living space. The connected ADU is equally impressive and completely self-sufficient. It features a well-designed kitchen, comfortable living area, private bedroom with ensuite bath and walk-in shower, its own laundry space, and ample storage—ideal for extended family, guests, or additional income potential. Step outside to enjoy a backyard designed for both relaxation and fun. Two spacious patios provide plenty of room to entertain, while the in-ground pool with a new liner takes center stage. Beyond the pool, you’ll find a large grassy area, two storage sheds, and even a chicken coop—with chickens included if you’d like them. The front of the property offers privacy thanks to mature trees along 26 Road, along with abundant parking, large gravel areas, a detached two-car garage with dedicated workshop space, and two RV hookups. Combining modern comfort, flexible living arrangements, and exceptional outdoor amenities, 623 26 Road is a rare North Area opportunity. Schedule your private showing today and experience everything this remarkable property has to offer.
Sold for $975,000
$975,000
623 26th Rd, Grand Junction, CO 81506
5beds
4baths
3,929sqft
Single Family Residence
Built in 1955
0.81 Acres Lot
$971,000 Zestimate®
$248/sqft
$3,647 Estimated rent
Home value
$971,000
$922,000 - $1.03M
$3,647/mo
Zestimate® history
Owner options
List your home for rent
$3,647/mo
Rent Zestimate®
Find your next renter with Zillow Rental Manager. Plus, with online applications, you can quickly screen prospective tenants – for free.
$3,647/mo
Rent Zestimate®
Refinance and save
$6,008/mo
Est. payment
Refinancing to a lower rate could help reduce your monthly payments and save thousands over the life of the loan.
$6,008/mo
Est. payment
Explore your selling options
Work with a Zillow partner agent
Leverage their expertise and Zillow's premium Showcase listings to get your home seen by more buyers.
Get startedList with your own agent
Get your home in front of millions of buyers by listing it on Zillow.
Learn how to do itSell it yourself
Take full control of how buyers see your home on Zillow by listing For Sale by Owner (FSBO).
List your homeWhat's special
Two rv hookupsTwo storage shedsAbundant parkingLarge grassy areaLarge gravel areasThree well-appointed bathroomsBeautifully finished main residence
Zillow last checked:
Listing updated:
Listed by:
TRISHA WHITTINGTON 970-640-2663,
NEXTHOME VIRTUAL
Bought with:
MARK TOWNER - THE TOWNER GROUP
RE/MAX RISE UP
Source: GJARA,MLS#: 20260467
Facts & features
Interior
Bedrooms & bathrooms
- Bedrooms: 5
- Bathrooms: 4
Rooms
- Room types: Family Room, In-Law Suite, Mud Room
Primary bedroom
- Level: Main
- Dimensions: 17x24
Bedroom 2
- Level: Main
- Dimensions: 16x18
Bedroom 3
- Level: Main
- Dimensions: 11x11
Bedroom 4
- Level: Main
- Dimensions: 12x12
Bedroom 5
- Level: Main
- Dimensions: 12x11
Dining room
- Level: Main
- Dimensions: 12x12
Family room
- Level: Main
- Dimensions: 13x15
Kitchen
- Level: Main
- Dimensions: 12x23
Laundry
- Level: Main
- Dimensions: 4x8
Living room
- Level: Main
- Dimensions: 15x23
Heating
- Forced Air, Natural Gas
Cooling
- Evaporative Cooling
Appliances
- Included: Dishwasher, Electric Oven, Electric Range, Disposal, Microwave, Other, Refrigerator, Range Hood, See Remarks, Trash Compactor, Washer
- Laundry: Dryer Hookup
Features
- Ceiling Fan(s), Dry Bar, Separate/Formal Dining Room, Main Level Primary, Vaulted Ceiling(s), Walk-In Closet(s), Walk-In Shower, Window Treatments, In-Law Floorplan, Mud Room
- Flooring: Carpet, Luxury Vinyl, Luxury VinylPlank, Tile
- Windows: Window Coverings
- Has fireplace: Yes
- Fireplace features: Living Room
Interior area
- Total structure area: 3,929
- Total interior livable area: 3,929 sqft
Property
Parking
- Total spaces: 2
- Parking features: Detached, Garage, Garage Door Opener, RV Access/Parking
- Garage spaces: 2
Accessibility
- Accessibility features: Low Threshold Shower
Features
- Stories: 1
- Patio & porch: Covered, Open, Patio
- Exterior features: Pool, RV Hookup, Shed, Workshop, Sprinkler/Irrigation
- Has private pool: Yes
- Pool features: In Ground
- Fencing: Chain Link
Lot
- Size: 0.81 Acres
- Dimensions: 121 x 310 x 128 x 300
- Features: Landscaped, Mature Trees, Sprinkler System
Details
- Additional structures: Shed(s)
- Parcel number: 294503404002
- Zoning description: R-1R
Construction
Type & style
- Home type: SingleFamily
- Architectural style: Ranch
- Property subtype: Single Family Residence
Materials
- Brick, Vinyl Siding, Wood Frame
- Foundation: Slab
- Roof: Metal
Condition
- Year built: 1955
- Major remodel year: 2018
Utilities & green energy
- Sewer: Connected
- Water: Public
Community & HOA
Community
- Subdivision: Harwood-Tolm-Hi
HOA
- Has HOA: No
- Services included: None
Location
- Region: Grand Junction
- Elevation: 4632
Financial & listing details
- Price per square foot: $248/sqft
- Date on market: 2/4/2026
Price history
| Date | Event | Price |
|---|---|---|
| 6/16/2026 | Sold | $975,000-2.3%$248/sqft |
Source: GJARA #20260467 Report a problem | ||
| 4/24/2026 | Pending sale | $998,000$254/sqft |
Source: GJARA #20260467 Report a problem | ||
| 2/4/2026 | Listed for sale | $998,000+132.1%$254/sqft |
Source: GJARA #20260467 Report a problem | ||
| 8/6/2018 | Sold | $430,000$109/sqft |
Source: GJARA #20181942 Report a problem | ||
Public tax history
Tax history is unavailable.
Neighborhood: 81506
Nearby homes
- $907,7005 bd4 ba3.9k sqft623 26 Rd, Grand Junction, CO 81506Off Market
- $975,0003 bd3 ba3.9k sqft2598 Meander Ct, Grand Junction, CO 81505Sold
- $527,9003 bd2 ba1.5k sqft2597 Music Ln, Grand Junction, CO 81506Off Market
- $671,5003 bd2 ba1.5k sqft2597 Music Ln, Grand Junction, CO 81505Off Market
- $648,6003 bd2 ba1.9k sqft617 26th Rd, Grand Junction, CO 81505Off Market
- $818,3004 bd2 ba4.7k sqft621 26th Rd, Grand Junction, CO 81506Off Market
- $706,4300.51 acres2595 Music Ln, Grand Junction, CO 81505Off Market
- $1,090,0004 bd3 ba3.7k sqft622 26th Rd, Grand Junction, CO 81506Sold
Nearby schools
GreatSchools rating
- 7/10Pomona Elementary SchoolGrades: PK-5Distance: 0.6 mi
- 4/10West Middle SchoolGrades: 6-8Distance: 0.8 mi
- 3/10Grand Junction High SchoolGrades: 9-12Distance: 1.1 mi
Schools provided by the listing agent
- Elementary: Pomona
- Middle: West
- High: Grand Junction
Source: GJARA. This data may not be complete. We recommend contacting the local school district to confirm school assignments for this home.
Sell for more on Zillow
Get a Zillow Showcase℠ listing at no additional cost and you could sell for .
$971,000
2% more
+$19,420
With Zillow Showcase(estimated)
$990,420
Sell for more on Zillow
Get a Zillow Showcase℠ listing at no additional cost and you could sell for .
$971,000
2% more
+$19,420
With Zillow Showcase(estimated)
$990,420
- Colorado
- Mesa County
- Grand Junction
- 81506
- 623 26th Rd
