Skip main navigation
Coming soon 08/06
  • $625,000

    623 Brennan Dr, Decatur, GA 30033

    4beds
    2,500sqft
    : 
    $4,652/mo
    Get pre-qualified
    Townhouse
    Built in 2018
    871 Square Feet Lot
    $-- Zestimate®
    $250/sqft
    $310/mo HOA

    What's special

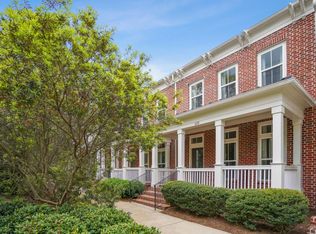
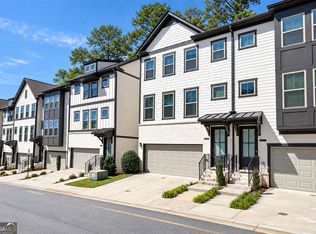
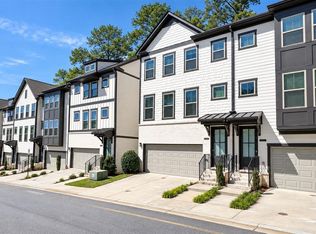
    Experience refined intown living in this beautifully maintained 4BR, 3.5 bath townhome in a prime Decatur location near Emory University, exceptional dining, shopping, entertainment, and nature trails. The light-filled, open-concept main level features a spacious family room with elegant marble fireplace, dining area, and stunning kitchen with custom cabinetry, large quartz island and abundant storage. A bright sunroom, deck, and welcoming front porch provide inviting outdoor spaces. The private primary suite offers a spacious retreat, versatile nook, and beautifully upgraded closet with custom built-in cabinetry. The luxurious primary bath features a double vanity, beautiful tilework, and oversized shower with dual benches. One of the secondary bedrooms features a queen-size Murphy bed, offering smart flexibility and space-saving convenience. The ground level includes a spacious 4th bedroom, custom closet, and full bath, ideal for guests, an exercise room, office or a private retreat. The seller invested significant time and expense in creating custom built-in closet systems throughout the home, maximizing both organization and style. Meticulously cared for and exceptionally well maintained, this home is filled with thoughtful upgrades, custom details, hardwood floors & ceiling fans throughout and abundant natural light. A rare opportunity to own a truly special home-one the next owner will feel incredibly fortunate to call their own.
    --
    on Zillow
    |
    280
    views
    |
    13
    saves
    |

    Zillow last checked:

    Listing updated:

    Listed by:

    Lisa A Williams 678-778-4525,

    HomeSmart

    Source: GAMLS,MLS#: 10813047MLS Logo

      Facts & features

      Interior

      Bedrooms & bathrooms
      • Bedrooms: 4
      • Bathrooms: 4
      • Full bathrooms: 3
      • 1/2 bathrooms: 1
      Rooms
      • Room types: Sun Room
      Dining room
      • Features: Dining Rm/Living Rm Combo, Seats 12+
      Kitchen
      • Features: Breakfast Area, Kitchen Island, Pantry, Solid Surface Counters
      Heating
      • Central, Forced Air
      Cooling
      • Ceiling Fan(s), Central Air
      Appliances
      • Included: Dishwasher, Disposal, Microwave, Oven/Range (Combo), Stainless Steel Appliance(s)
      • Laundry: In Hall, Laundry Closet, Upper Level
      Features
      • Double Vanity, High Ceilings, Roommate Plan, Split Bedroom Plan, Tile Bath, Walk-In Closet(s)
      • Flooring: Hardwood
      • Windows: Double Pane Windows
      • Basement: Bath Finished,Daylight,Finished,Full
      • Number of fireplaces: 1
      • Fireplace features: Factory Built, Family Room, Gas Log, Gas Starter
      • Common walls with other units/homes: 1 Common Wall
      Interior area
      • Total structure area: 2,500
      • Total interior livable area: 2,500 sqft
      • Finished area above ground: 2,500
      • Finished area below ground: 0

      Property

      Parking
      • Total spaces: 2
      • Parking features: Attached, Basement, Garage, Garage Door Opener, Parking Pad, Side/Rear Entrance
      • Has attached garage: Yes
      • Has uncovered spaces: Yes
      Features
      • Levels: Three Or More
      • Stories: 3
      • Patio & porch: Deck, Porch
      • Exterior features: Balcony
      • Has view: Yes
      • View description: City
      • Body of water: None
      Lot
      • Size: 871 Square Feet
      • Features: Level
      Details
      • Parcel number: 18 051 05 028

      Construction

      Type & style
      • Home type: Townhouse
      • Architectural style: Brick 3 Side,Traditional
      • Property subtype: Townhouse
      • Attached to another structure: Yes
      Materials
      • Brick, Other
      • Foundation: Slab
      • Roof: Composition
      Condition
      • Resale
      • New construction: No
      • Year built: 2018

      Utilities & green energy

      • Sewer: Public Sewer
      • Water: Public
      • Utilities for property: Cable Available, Electricity Available, High Speed Internet, Natural Gas Available, Phone Available, Sewer Available, Water Available
      Green energy
      • Energy efficient items: Thermostat

      Community & HOA

      Community
      • Features: Pool, Sidewalks, Near Public Transport, Walk To Schools, Near Shopping
      • Security: Open Access, Security System
      • Subdivision: The Mews At North Decatur
      HOA
      • Has HOA: Yes
      • Services included: Maintenance Structure, Maintenance Grounds, Pest Control
      • HOA fee: $3,720 annually
      Location
      • Region: Decatur

      Financial & listing details

      • Price per square foot: $250/sqft
      • Tax assessed value: $656,500
      • Annual tax amount: $8,523
      • Date on market: 8/6/2026
      • Listing agreement: Exclusive Right To Sell
      • Listing terms: Cash,Conventional,FHA
      • Electric utility on property: Yes

        Estimated market value

        Not available

        Estimated sales range

        Not available

        $3,842/mo

        Price history

        DateEventPrice
        9/19/2025Listing removed$635,000$254/sqft
        Source: FMLS GA #7589006 Report a problem
        7/24/2025Price change$635,000-3.8%$254/sqft
        Source: FMLS GA #7589006 Report a problem
        7/14/2025Price change$659,900-0.8%$264/sqft
        Source: FMLS GA #7589006 Report a problem
        5/30/2025Listed for sale$665,000-0.7%$266/sqft
        Source: FMLS GA #7589006 Report a problem
        8/16/2023Sold$670,000$268/sqft
        Source: FMLS GA #7238178 Report a problem
        7/26/2023Pending sale$670,000$268/sqft
        Source: GAMLS #10175369 Report a problem
        6/28/2023Listed for sale$670,000+5.5%$268/sqft
        Source: FMLS GA #7238178 Report a problem
        4/22/2022Sold$635,000+7.6%$254/sqft
        Source: FMLS GA #7010670 Report a problem
        3/7/2022Contingent$590,000$236/sqft
        Source: FMLS GA #7010670 Report a problem
        3/3/2022Listed for sale$590,000+12.4%$236/sqft
        Source: FMLS GA #7010670 Report a problem
        11/14/2018Listing removed$524,990$210/sqft
        Source: JW Homes Report a problem
        11/4/2018Price change$524,990-4.4%$210/sqft
        Source: JW Homes Report a problem
        11/2/2018Price change$549,000-7.5%$220/sqft
        Source: JW Homes Report a problem
        10/31/2018Price change$593,363+8.1%$237/sqft
        Source: JW Homes Report a problem
        8/7/2018Listed for sale$549,000$220/sqft
        Source: John Wieland Homes Report a problem

        Public tax history

        YearProperty taxesTax assessment
        2025$8,120 -4.7%$262,600
        2024$8,523 +16.5%$262,600 +9.6%
        2023$7,318 -1.6%$239,560 +5.4%
        2022$7,437 +7.5%$227,240 +10.9%
        2021$6,921 -0.1%$204,880
        2020$6,929 +1.2%$204,880
        2019$6,844 +274%$204,880 +392.5%
        2018$1,830 -0.2%$41,600
        2017$1,834 $41,600
        Find assessor info on the county website

        Monthly payment

        Est. payment

        Payment breakdown

        Explore the cost of this home by adjusting the details. Changes won't be saved.
        All calculations are estimates and provided by Zillow, Inc. for informational purposes only. Actual amounts may vary.
        HOA fees may include property taxes on listings classified as Co-Ops. Contact the listing agent and/or owner for fee details.
        Mortgage interest rates are dependent on a number of factors, including credit score, down payment, and repayment length. Interest rate data provided by Zillow Group Marketplace, Inc. as of 1/1/1970 from various mortgage lenders with which we have lead or other similar arrangements; the Estimated Payment is an average of those rates.
        See how much you could borrow to make a competitive offer.

        Climate risks

        Neighborhood: North Decatur

        Getting around

        77 / 100
        Very Walkable
        39 / 100
        Some Transit
        55 / 100
        Bikeable

        Nearby schools

        GreatSchools rating
        Schools provided by the listing agent
        • Elementary: Fernbank
        • Middle: Druid Hills
        • High: Druid Hills

        Source: GAMLS. This data may not be complete. We recommend contacting the local school district to confirm school assignments for this home.

        A local agent can set up tours, give advice and negotiate with sellers.

        Browse local experts

        Similar homes