Skip main navigation
Sold for $610,000
  • $610,000

    623 Brickhouse Rd, Princeton, NJ 08540

    2beds
    1,827sqft
    Condominium
    Built in 1993
    -- sqft lot
    $610,000 Zestimate®
    $334/sqft
    $4,087 Estimated rent

    Home value

    $610,000

    $561,000 - $665,000

    $4,087/mo

    Zestimate® history
    Loading
    Loading...

    Owner options

    List your home for rent

    $4,087/mo

    Rent Zestimate®

    Find your next renter with Zillow Rental Manager. Plus, with online applications, you can quickly screen prospective tenants – for free.

    Learn more

    $4,087/mo

    Rent Zestimate®

    Refinance and save

    $4,652/mo

    Est. payment

    Refinancing to a lower rate could help reduce your monthly payments and save thousands over the life of the loan.

    See today's rates

    $4,652/mo

    Est. payment

    Explore your selling options

    Work with a Zillow partner agent

    Leverage their expertise and Zillow's premium Showcase listings to get your home seen by more buyers.

    Get started

    List with your own agent

    Get your home in front of millions of buyers by listing it on Zillow.

    Learn how to do it

    Sell it yourself

    Take full control of how buyers see your home on Zillow by listing For Sale by Owner (FSBO).

    List your home

    What's special

    Three-sided fireplaceUpdated kitchenWooded balcony viewsVaulted ceilingsOversized finished loftAmple cabinetryAbundant natural light
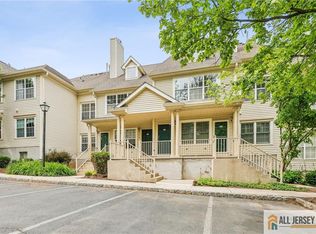
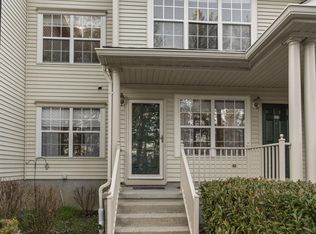
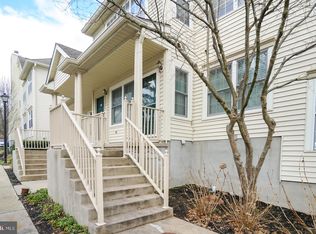
    Washington Oaks • Cambridge II model • Wooded balcony views • Vaulted ceilings • 3-sided fireplace • Finished loft • Set against a backdrop of mature trees in sought-after Washington Oaks, this well-maintained Cambridge II model offers a wonderful combination of airy living spaces, wooded privacy, and exceptional convenience just minutes from downtown Princeton. Soaring vaulted ceilings and abundant natural light create an open, inviting atmosphere throughout the main living area, while the striking three-sided fireplace adds warmth and architectural character between the living room and breakfast area. Laminate wood floors flow through the living room and both bedrooms, complementing the home’s freshly painted interior and move-in ready appeal. The updated kitchen features quartz countertops, a newer range hood, ample cabinetry, and an easy connection to both dining and living spaces, making everyday living and entertaining feel seamless. The spacious primary suite serves as a relaxing retreat with its own private balcony overlooking the trees, plus an ensuite bath with dual vanity, soaking tub, and separate shower. A second full bath offers convenient access from both the hallway and secondary bedroom, ideal for guests or flexible living arrangements. Upstairs, the oversized finished loft provides exceptional versatility as a home office, media room, fitness space, or guest overflow area, while an additional 12’ x 6’ storage room adds valuable extra space rarely found in condo living. Newer carpeting on the staircase and loft enhances the home’s fresh, updated feel. Ideally located close to popular shopping and dining destinations and major commuter routes, this home also offers easy access to Princeton Junction train station and is just minutes from downtown Princeton and Princeton University. Princeton Public Schools complete the package for a lifestyle that is both connected and serene. * Dimensions are approximate

    Zillow last checked:

    Listing updated:

    Listed by:

    Lisa Candella-Hulbert 609-865-2291,

    BHHS Fox & Roach - Princeton

    Bought with:

    Yael L Zakut, 4364557

    Compass New Jersey, LLC - Princeton

    Source: Bright MLS,MLS#: NJME2073300MLS Logo

    Facts & features

    Interior

    Bedrooms & bathrooms
    • Bedrooms: 2
    • Bathrooms: 2
    • Full bathrooms: 2
    • Main level bathrooms: 2
    • Main level bedrooms: 2
    Rooms
    • Room types: Living Room, Dining Room, Primary Bedroom, Bedroom 2, Kitchen, Breakfast Room, Loft, Other, Storage Room
    Primary bedroom
    • Level: Main
    • Area: 196 Square Feet
    • Dimensions: 14 X 14
    Bedroom 2
    • Level: Main
    • Area: 143 Square Feet
    • Dimensions: 11 X 13
    Breakfast room
    • Level: Main
    • Area: 81 Square Feet
    • Dimensions: 9 X 9
    Dining room
    • Level: Main
    • Dimensions: 0 X 16
    Kitchen
    • Level: Main
    • Area: 99 Square Feet
    • Dimensions: 9 X 11
    Living room
    • Level: Main
    • Area: 208 Square Feet
    • Dimensions: 13 X 16
    Loft
    • Level: Upper
    • Area: 247 Square Feet
    • Dimensions: 13 X 19
    Other
    • Level: Upper
    • Area: 198 Square Feet
    • Dimensions: 18 X 11
    Storage room
    • Level: Upper
    • Area: 72 Square Feet
    • Dimensions: 6 X 12
    Heating
    • Forced Air, Natural Gas
    Cooling
    • Central Air, Electric
    Appliances
    • Included: Dishwasher, Dryer, Exhaust Fan, Refrigerator, Washer, Cooktop, Gas Water Heater
    • Laundry: Main Level, In Unit
    Features
    • Cathedral Ceiling(s)
    • Flooring: Tile/Brick, Laminate, Vinyl, Carpet
    • Has basement: No
    • Number of fireplaces: 1
    • Fireplace features: Wood Burning, Corner
    Interior area
    • Total structure area: 1,827
    • Total interior livable area: 1,827 sqft
    • Finished area above ground: 1,827
    • Finished area below ground: 0

    Property

    Parking
    • Parking features: Parking Lot
    Accessibility
    • Accessibility features: None
    Features
    • Levels: Two
    • Stories: 2
    • Pool features: None
    Details
    • Additional structures: Above Grade, Below Grade
    • Parcel number: 140980100003 623
    • Zoning: RES
    • Special conditions: Standard

    Construction

    Type & style
    • Home type: Condo
    • Architectural style: Colonial
    • Property subtype: Condominium
    • Attached to another structure: Yes
    Materials
    • Vinyl Siding
    • Roof: Asphalt,Shingle
    Condition
    • New construction: No
    • Year built: 1993
    Details
    • Builder model: The Cambridge II
    • Builder name: Calton Homes

    Utilities & green energy

    • Electric: 100 Amp Service
    • Sewer: Public Sewer
    • Water: Public
    • Utilities for property: Underground Utilities

    Community & HOA

    Community
    • Subdivision: Washington Oaks
    HOA
    • Has HOA: Yes
    • Amenities included: Tennis Court(s), Tot Lots/Playground
    • Services included: Common Area Maintenance, Maintenance Grounds, Management, Snow Removal, Trash
    • HOA fee: $333 monthly
    • HOA name: WASHINGTON OAKS
    Location
    • Region: Princeton
    • Municipality: PRINCETON

    Financial & listing details

    • Price per square foot: $334/sqft
    • Tax assessed value: $390,500
    • Annual tax amount: $10,672
    • Date on market: 5/21/2026
    • Listing agreement: Exclusive Right To Sell
    • Listing terms: Cash,Conventional
    • Inclusions: All Appliances
    • Ownership: Condominium

    Price history

    DateEventPrice
    6/19/2026Sold$610,000+1.8%$334/sqft
    Source: Bright MLS #NJME2073300 Report a problem
    5/29/2026Pending sale$599,000$328/sqft
    Source: Bright MLS #NJME2073300 Report a problem
    5/25/2026Contingent$599,000$328/sqft
    Source: Bright MLS #NJME2073300 Report a problem
    10/22/2024Listing removed$3,350$2/sqft
    Source: Zillow Rentals Report a problem
    9/8/2024Price change$3,350-4.3%$2/sqft
    Source: Zillow Rentals Report a problem
    9/7/2024Listed for rent$3,500$2/sqft
    Source: Zillow Rentals Report a problem
    9/5/2024Listing removed$3,500$2/sqft
    Source: Zillow Rentals Report a problem
    7/18/2024Listed for rent$3,500$2/sqft
    Source: Zillow Rentals Report a problem
    6/14/2024Price change$599,000-0.2%$328/sqft
    Source: Bright MLS #NJME2044678 Report a problem
    7/14/2023Listing removed--
    Source: Zillow Rentals Report a problem
    7/13/2023Listed for rent$3,500$2/sqft
    Source: Zillow Rentals Report a problem
    7/12/2023Listing removed--
    Source: Zillow Rentals Report a problem
    6/29/2023Price change$3,500-12.5%$2/sqft
    Source: Zillow Rentals Report a problem
    6/6/2023Listed for rent$4,000+60%$2/sqft
    Source: Zillow Rentals Report a problem
    5/21/2023Listed for sale$599,900$328/sqft
    Source: Bright MLS #NJME2029606 Report a problem
    4/24/2023Listing removed$599,900$328/sqft
    Source: Bright MLS #NJME2026108 Report a problem
    4/17/2023Contingent$599,900$328/sqft
    Source: Bright MLS #NJME2026108 Report a problem
    4/17/2023Pending sale$599,900$328/sqft
    Source: Bright MLS #NJME2026108 Report a problem
    4/13/2023Listed for sale$599,900$328/sqft
    Source: Bright MLS #NJME2026108 Report a problem
    4/12/2023Contingent$599,900$328/sqft
    Source: Bright MLS #NJME2026108 Report a problem
    4/3/2023Price change$599,900-4%$328/sqft
    Source: Bright MLS #NJME2026108 Report a problem
    1/25/2023Listed for sale$624,900+73.6%$342/sqft
    Source: Bright MLS #NJME2026108 Report a problem
    3/24/2021Listing removed--
    Source: Owner Report a problem
    8/23/2017Listing removed$2,500$1/sqft
    Source: Owner Report a problem
    6/27/2017Listed for rent$2,500$1/sqft
    Source: Owner Report a problem
    1/1/2015Sold$360,000$197/sqft
    Source: Long & Foster Broker Feed #1003451960_100 Report a problem
    7/12/2013Sold$360,000+16.9%$197/sqft
    Source: Public Record Report a problem
    1/24/2012Sold$308,000$169/sqft
    Source: Public Record Report a problem

    Public tax history

    YearProperty taxesTax assessment
    2025$10,399 $390,500
    2024$10,399 +9.2%$390,500
    2023$9,524 $390,500
    2022$9,524 +0.8%$390,500
    2021$9,450 +2%$390,500
    2020$9,263 +19.4%$390,500
    2019$7,756 +1.4%$390,500 +17.4%
    2018$7,650 +9.8%$332,600
    2017$6,964 +2.4%$332,600 +8.1%
    2016$6,804 +1.2%$307,600
    2015$6,721 +2.5%$307,600
    2014$6,555 +4.2%$307,600
    2013$6,290 +4.1%$307,600
    2012$6,044 +1.4%$307,600
    2011$5,958 +4.9%$307,600
    2010$5,678 +1.7%$307,600 +96.5%
    2009$5,581 +2.5%$156,500
    2008$5,446 +4.2%$156,500
    2007$5,227 $156,500
    2006-- $156,500
    2005-- $156,500
    2004$4,366 $156,500
    2003-- $156,500
    2002-- $156,500
    2001-- $156,500
    Find assessor info on the county website

    Neighborhood: 08540

    Nearby schools

    GreatSchools rating
    Schools provided by the listing agent
    • High: Princeton H.s.
    • District: Princeton Regional Schools

    Source: Bright MLS. This data may not be complete. We recommend contacting the local school district to confirm school assignments for this home.

    Get a cash offer in 3 minutes
    Find out how much your home could sell for in as little as 3 minutes with a no-obligation cash offer.
    Estimated market value
    $610,000
    Get a cash offer in 3 minutes
    Find out how much your home could sell for in as little as 3 minutes with a no-obligation cash offer.
    Estimated market value
    $610,000