Skip main navigation
For sale
  • $800,000

    623 Cardinal Road, Cortlandt Manor, NY 10567

    3beds
    3,292sqft
    Single Family Residence, Residential
    Built in 1964
    0.49 Acres Lot
    $-- Zestimate®
    $243/sqft
    $-- HOA

    What's special

    Sage green accent wallVintage rose-pink seatingMint-green home office zoneMulti-tiered flagstone patioMassive finished basementDeeply mulched garden bedsLight oak hardwood floors
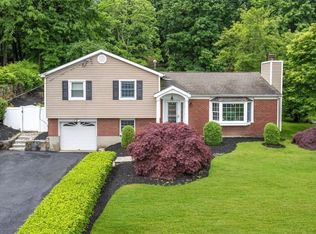
    This multi-level split-level home sits on a sprawling hillside lot with a red brick and white vinyl exterior. The main floor features light oak hardwood floors throughout a formal living room with a sage green accent wall and a formal dining room with vintage rose-pink seating under a crystal chandelier. An open-concept kitchen and great room showcase bright white cabinetry, granite countertops, and a large center island featuring a built-in television screen. This vaulted space includes a skylight, a classic white fireplace against a turquoise accent wall, and panoramic windows looking onto the grounds. The bedrooms include a vibrant terracotta room and a neutral tan room, while the primary bathroom offers a jetted soaking tub with gold fixtures and seamless mirrored walls. A separate powder room is styled with a floral porcelain pedestal sink. The lower level is a massive finished basement partitioned into a mint-green home office zone, a tiled recreation room and gym, and a custom-tiled wet bar. Outside, an expansive covered front porch with wicker furniture overlooks deeply mulched garden beds and a Japanese maple, while the back sliding doors lead to a multi-tiered flagstone patio and a sweeping green lawn that slopes up to a private, mature tree line.
    2 hours
    |
    243
    |
    8
    |

    Zillow last checked:

    Listing updated:

    Listing by:

    Coldwell Banker Realty 914-245-3400,

    Peter Procino 914-391-2121

    Source: OneKey® MLS as distributed by MLS GRID,MLS#: 1002796MLS Logo

    Tour with a local agent

      Facts & features

      Interior

      Bedrooms & bathrooms
      • Bedrooms: 3
      • Bathrooms: 3
      • Full bathrooms: 2
      • 1/2 bathrooms: 1
      Bedroom 1
      • Level: Second
      Bedroom 2
      • Level: Second
      Bedroom 3
      • Level: Second
      Bedroom 4
      • Description: Possible Bedroom #4
      • Level: Third
      Bedroom 5
      • Description: Possible Bedroom #5
      • Level: Third
      Bathroom 1
      • Description: Full Bath
      • Level: Third
      Bathroom 2
      • Description: Full Bath
      • Level: Second
      Other
      • Description: Half Bath
      • Level: First
      Basement
      • Description: yes, full basement area and gym potential. walk out access
      • Level: Lower
      Dining room
      • Level: First
      Kitchen
      • Description: Kitchen with center island,breakfast nook, tv viewing area
      • Level: First
      Laundry
      • Description: Laundry /office lower level
      • Level: Lower
      Living room
      • Level: First
      Heating
      • Baseboard, Natural Gas
      Cooling
      • Central Air
      Appliances
      • Included: Dishwasher, Microwave, Range, Refrigerator
      • Laundry: In Basement
      Features
      • Breakfast Bar, Cathedral Ceiling(s), Ceiling Fan(s), Chandelier, Formal Dining, High Ceilings, Open Kitchen, Primary Bathroom, Recessed Lighting
      • Basement: Finished
      • Attic: None
      • Number of fireplaces: 1
      Interior area
      • Total structure area: 3,292
      • Total interior livable area: 3,292 sqft

      Property

      Parking
      • Total spaces: 1
      • Parking features: Attached
      • Garage spaces: 1
      Lot
      • Size: 0.49 Acres
      Details
      • Parcel number: 2289034009000040000016
      • Special conditions: None

      Construction

      Type & style
      • Home type: SingleFamily
      • Architectural style: Colonial
      • Property subtype: Single Family Residence, Residential
      Materials
      • Advanced Framing Technique
      Condition
      • Year built: 1964

      Utilities & green energy

      • Sewer: Septic Tank
      • Water: Public
      • Utilities for property: Cable Connected, Electricity Connected

      Community & HOA

      HOA
      • Has HOA: No
      Location
      • Region: Cortlandt Manor

      Financial & listing details

      • Price per square foot: $243/sqft
      • Tax assessed value: $7,300
      • Annual tax amount: $16,695
      • Date on market: 5/31/2026
      • Listing agreement: Exclusive Right To Sell
      • Electric utility on property: Yes

        Estimated market value

        Not available

        Estimated sales range

        Not available

        Not available

        Price history

        DateEventPrice
        5/31/2026Listed for sale$800,000+23.1%$243/sqft
        Source: OneKey® MLS as distributed by MLS GRID #1002796 Report a problem
        11/7/2022Listing removed--
        Source: Douglas Elliman Report a problem
        10/21/2022Listed for sale$649,900$197/sqft
        Source: OneKey® MLS as distributed by MLS GRID #H6198162 Report a problem
        9/26/2022Listing removed--
        Source: Douglas Elliman Report a problem
        7/13/2022Listed for sale$649,900$197/sqft
        Source: OneKey® MLS as distributed by MLS GRID #H6198162 Report a problem

        Public tax history

        YearProperty taxesTax assessment
        2025-- $7,300
        2024-- $7,300
        2023-- $7,300
        2022-- $7,300
        2021-- $7,300 -18.4%
        2020-- $8,950
        2019-- $8,950
        2018-- $8,950
        2017-- $8,950
        2016-- $8,950
        2015-- $8,950
        2014-- $8,950
        2013-- $8,950
        2012-- $8,950
        2011-- $8,950
        2010-- $8,950
        2009-- $8,950
        2008-- $8,950
        2007-- $8,950
        2006-- $8,950
        2004-- $8,950
        2003-- $8,950
        2002-- $8,950
        2000-- $8,950
        1999-- $8,950

        Find assessor info on the county website

        Monthly payment

        Estimated monthly payment$1,822
        All calculations are estimates and provided by Zillow, Inc. for informational purposes only. Actual amounts may vary.
        HOA fees may include property taxes on listings classified as Co-Ops. Contact the listing agent and/or owner for fee details.
        Mortgage interest rates are dependent on a number of factors, including credit score, down payment, and repayment length. Interest rate data provided by Zillow Group Marketplace, Inc. as of 1/1/1970 from various mortgage lenders with which we have lead or other similar arrangements; the Estimated Payment is an average of those rates.
        See how much you could borrow to make a competitive offer.

        Climate risks

        Neighborhood: 10567

        Getting around

        5 / 100
        Car-Dependent
        3 / 100
        Somewhat Bikeable

        Nearby schools

        GreatSchools rating
        Schools provided by the listing agent
        • Elementary: Lincoln Titus Elementary School
        • Middle: Lakeland-Copper Beech Middle Sch
        • High: Walter Panas High School

        Source: OneKey® MLS as distributed by MLS GRID. This data may not be complete. We recommend contacting the local school district to confirm school assignments for this home.

        A local agent can set up tours, give advice and negotiate with sellers.

        Browse local experts

        Similar homes

        Skip to the end of the carouselSkip to the beginning of the carousel