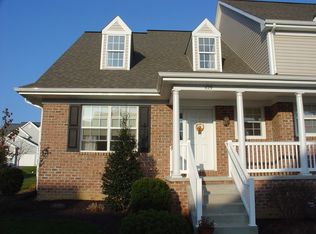
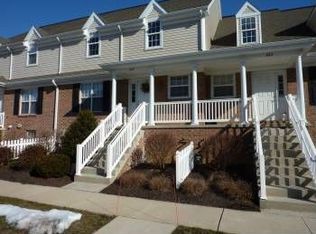
623 Courthouse Cir, Lititz, PA 17543
Home value
$404,500
$380,000 - $429,000
$2,397/mo
Owner options
$2,397/mo
Rent Zestimate®
Find your next renter with Zillow Rental Manager. Plus, with online applications, you can quickly screen prospective tenants – for free.
$2,397/mo
Rent Zestimate®
$2,604/mo
Est. payment
Refinancing to a lower rate could help reduce your monthly payments and save thousands over the life of the loan.
$2,604/mo
Est. payment
Explore your selling options
Work with a Zillow partner agent
Leverage their expertise and Zillow's premium Showcase listings to get your home seen by more buyers.
Get startedList with your own agent
Get your home in front of millions of buyers by listing it on Zillow.
Learn how to do itSell it yourself
Take full control of how buyers see your home on Zillow by listing For Sale by Owner (FSBO).
List your homeWhat's special
Zillow last checked:
Listing updated:
MELODY KIENE 717-269-8864,
Iron Valley Real Estate
Anne M Lusk, RS210178L
Lusk & Associates Sotheby's International Realty
Facts & features
Interior
Bedrooms & bathrooms
- Bedrooms: 3
- Bathrooms: 2
- Full bathrooms: 2
- Main level bathrooms: 1
- Main level bedrooms: 1
Rooms
- Room types: Living Room, Dining Room, Primary Bedroom, Bedroom 2, Bedroom 3, Kitchen, Loft, Bathroom 2, Primary Bathroom
Primary bedroom
- Description: X
- Features: Flooring - Laminate Plank, Walk-In Closet(s), Ceiling Fan(s)
- Level: Main
- Area: 144 Square Feet
- Dimensions: 12x12
Bedroom 2
- Description: X
- Features: Walk-In Closet(s), Flooring - Carpet, Ceiling Fan(s)
- Level: Upper
- Area: 132 Square Feet
- Dimensions: 12x11
Bedroom 3
- Description: X
- Features: Flooring - Carpet, Ceiling Fan(s)
- Level: Upper
- Area: 144 Square Feet
- Dimensions: 12x12
Primary bathroom
- Features: Double Sink, Bathroom - Tub Shower, Flooring - Vinyl
- Level: Main
Bathroom 2
- Features: Flooring - Vinyl
- Level: Upper
Dining room
- Features: Flooring - HardWood
- Level: Main
- Area: 99 Square Feet
- Dimensions: 11 x 9
Kitchen
- Features: Granite Counters, Kitchen - Gas Cooking, Flooring - Laminate Plank
- Level: Main
- Area: 99 Square Feet
- Dimensions: 11 x 9
Living room
- Features: Cathedral/Vaulted Ceiling, Flooring - Laminate Plank, Skylight(s), Recessed Lighting
- Level: Main
- Area: 224 Square Feet
- Dimensions: 14 x 16
Loft
- Features: Flooring - Laminate Plank
- Level: Upper
Heating
- Forced Air, Natural Gas
Cooling
- Central Air, Electric
Appliances
- Included: Dishwasher, Refrigerator, Washer, Dryer, Microwave, Gas Water Heater
- Laundry: Main Level
Features
- Breakfast Area, Dining Area, Bathroom - Tub Shower, Ceiling Fan(s), Entry Level Bedroom, Open Floorplan, Primary Bath(s), Pantry, Walk-In Closet(s), Dry Wall, Vaulted Ceiling(s)
- Flooring: Engineered Wood, Wood
- Doors: Insulated
- Windows: Replacement, Insulated Windows, Window Treatments
- Basement: Full,Unfinished,Windows
- Has fireplace: No
Interior area
- Total structure area: 1,644
- Total interior livable area: 1,644 sqft
- Finished area above ground: 1,644
- Finished area below ground: 0
Property
Parking
- Total spaces: 2
- Parking features: Garage Door Opener, Storage, Driveway, Attached
- Attached garage spaces: 1
- Uncovered spaces: 1
Accessibility
- Accessibility features: None
Features
- Levels: Two
- Stories: 2
- Patio & porch: Porch, Patio
- Exterior features: Sidewalks, Satellite Dish
- Pool features: Community
- Frontage length: Road Frontage: 34
Lot
- Size: 3,920 Square Feet
- Dimensions: 34 x 109
- Features: Corner Lot
Details
- Additional structures: Above Grade, Below Grade
- Parcel number: 3905615100000
- Zoning: RES
- Special conditions: Standard
Construction
Type & style
- Home type: Townhouse
- Architectural style: Traditional
- Property subtype: Townhouse
Materials
- Frame, Vinyl Siding
- Foundation: Block
- Roof: Shingle,Composition
Condition
- Excellent
- New construction: No
- Year built: 2005
Utilities & green energy
- Electric: 200+ Amp Service
- Sewer: Public Sewer
- Water: Public
- Utilities for property: Cable Available, Cable
Community & HOA
Community
- Features: Pool
- Security: Smoke Detector(s), Security System
- Subdivision: Kissel Hill Commons
HOA
- Has HOA: Yes
- Amenities included: Common Grounds
- Services included: Snow Removal, Maintenance Grounds, Common Area Maintenance
- HOA fee: $133 monthly
- HOA name: KISSEL HILL HOA
Location
- Region: Lititz
- Municipality: MANHEIM TWP
Financial & listing details
- Price per square foot: $236/sqft
- Tax assessed value: $182,000
- Annual tax amount: $3,937
- Date on market: 7/31/2025
- Listing agreement: Exclusive Right To Sell
- Listing terms: Conventional,Cash
- Inclusions: Stove / Oven, Refrigerator, Dishwasher, Built In Microwave, Washer, Dryer, Security System / Not Connected), Blinds & Curtains, Dehumidifier, Wooden Shelves Built In Basement For Storage
- Exclusions: Storage Container On Patio
- Ownership: Fee Simple
Price history
| Date | Event | Price |
|---|---|---|
| 8/19/2025 | Sold | $387,700+3.1%$236/sqft |
Source: | ||
| 8/6/2025 | Pending sale | $375,900$229/sqft |
Source: | ||
| 7/31/2025 | Listed for sale | $375,900+68.9%$229/sqft |
Source: | ||
| 3/24/2021 | Listing removed | -- |
Source: Owner Report a problem | ||
| 6/2/2017 | Sold | $222,500$135/sqft |
Source: Agent Provided Report a problem | ||
| 3/28/2017 | Price change | $222,500-2.2%$135/sqft |
Source: Owner Report a problem | ||
| 3/15/2017 | Listed for sale | $227,500+6.3%$138/sqft |
Source: Owner Report a problem | ||
| 4/21/2016 | Sold | $214,000-1.4%$130/sqft |
Source: Public Record Report a problem | ||
| 3/29/2016 | Pending sale | $217,000$132/sqft |
Source: Lusk & Associates Sotheby's International Realty #247325 Report a problem | ||
| 3/8/2016 | Price change | $217,000+1%$132/sqft |
Source: Lusk & Associates Sotheby's International Realty #247325 Report a problem | ||
| 3/4/2016 | Listed for sale | $214,900+13.2%$131/sqft |
Source: Lusk & Associates Sotheby's International Realty #247325 Report a problem | ||
| 12/19/2005 | Sold | $189,900$116/sqft |
Source: Public Record Report a problem | ||
Public tax history
| Year | Property taxes | Tax assessment |
|---|---|---|
| 2025 | $4,038 +2.5% | $182,000 |
| 2024 | $3,938 +2.7% | $182,000 |
| 2023 | $3,835 +1.7% | $182,000 |
| 2022 | $3,771 | $182,000 |
| 2021 | $3,771 +319% | $182,000 |
| 2020 | $900 -75.3% | $182,000 |
| 2019 | $3,651 +305.6% | $182,000 |
| 2018 | $900 -73.2% | $182,000 +37.7% |
| 2017 | $3,364 +0% | $132,200 |
| 2016 | $3,364 +42.8% | $132,200 |
| 2015 | $2,356 | $132,200 |
| 2014 | $2,356 | $132,200 |
| 2013 | -- | $132,200 |
| 2012 | -- | $132,200 |
| 2011 | -- | $132,200 |
| 2010 | -- | $132,200 |
| 2009 | -- | $132,200 |
| 2007 | -- | $132,200 +422.5% |
| 2006 | -- | $25,300 |
| 2005 | -- | $25,300 |
Neighborhood: 17543
Nearby homes
- $369,9003 bd2 ba1.7k sqft625 Courthouse Cir, Lititz, PA 17543Off Market

- $40,000-- bd-- ba-- sqft621 Courthouse Cir, Lancaster, PA 17601Off Market
- $364,0003 bd2 ba1.8k sqft627 Courthouse Cir, Lititz, PA 17543Off Market
- $373,2003 bd2 ba1.6k sqft629 Courthouse Cir, Lititz, PA 17543Off Market

- $350,8003 bd2 ba1.5k sqft663 Wallingford Rd, Lititz, PA 17543Off Market
- $351,3003 bd2 ba1.5k sqft661 Wallingford Rd, Lititz, PA 17543Off Market
- $396,0004 bd4 ba2.1k sqft665 Wallingford Rd, Lititz, PA 17543Sold
- $49,300-- bd-- ba-- sqft631 Courthouse Cir, Lititz, PA 17543Off Market
Nearby schools
GreatSchools rating
- 9/10Landis Run Intermediate SchoolGrades: 5-6Distance: 0.5 mi
- 7/10Manheim Twp Middle SchoolGrades: 7-8Distance: 0.6 mi
- 8/10Manheim Twp High SchoolGrades: 9-12Distance: 0.6 mi
Schools provided by the listing agent
- Elementary: Neff
- Middle: Manheim Township
- High: Manheim Township
- District: Manheim Township
Source: Bright MLS. This data may not be complete. We recommend contacting the local school district to confirm school assignments for this home.
Get pre-qualified for a loan
At Zillow Home Loans, we can pre-qualify you in as little as 5 minutes with no impact to your credit score.An equal housing lender. NMLS #10287.
Sell for more on Zillow
- Pennsylvania
- Lancaster County
- Lititz
- 17543
- 623 Courthouse Cir