No More Showings! This well maintained 4 bedroom, 3 bath home in Moorestown's desirable Sunnyfield neighborhood, offering the convenience of first floor living. Filled with natural light, the open floor plan creates a bright and welcoming feel from the moment you step inside. The updated kitchen features granite countertops, a tile backsplash, gas cooking, and plenty of cabinet space. Just off the kitchen, the family room offers a wood burning fireplace and a wall of windows overlooking the spacious backyard and large deck, perfect for entertaining, relaxing, and enjoying the outdoors. A full bath is right off the family room. The primary suite includes two walk in closets and a spacious en-suite bath with double sinks, a freestanding oval soaking tub, and a glass-enclosed shower. Three additional bedrooms offer hardwood floors and generous closet space, while a separate laundry room adds everyday convenience. There is additional, space that can easily adapt to your needs. The partially finished basement provides additional living space along with plenty of storage. Major updates include an HVAC system that is approximately five years old. Enjoy your morning coffee on the welcoming front porch or unwind on the spacious backyard deck featuring a partially covered pergola and a private setting. Conveniently located just over a mile from Moorestown's downtown shops and restaurants, within walking distance of Sunnybrook Swim Club, and close to everyday conveniences. Enjoy easy access to shopping, dining, and entertainment with both Moorestown Mall and Cherry Hill Mall just minutes away, along with convenient access to major highways and Philadelphia. This home offers the perfect combination of space, comfort, flexibility, and location. Come see everything this Moorestown home has to offer.
Pending
$675,000
623 Devon Rd, Moorestown, NJ 08057
4beds
2,046sqft
Single Family Residence
Built in 1946
0.34 Acres Lot
$668,500 Zestimate®
$330/sqft
$-- HOA
What's special
Updated kitchenGas cookingFilled with natural lightFirst floor livingWelcoming front porchFreestanding oval soaking tubGlass-enclosed shower
- 47 days
- 923
- 54
Likely to sell faster than
Zillow last checked:
Listing updated:
Listed by:
Linda Wilhelm 609-405-2552,
BHHS Fox & Roach-Medford
Source: Bright MLS,MLS#: NJBL2117234
Facts & features
Interior
Bedrooms & bathrooms
- Bedrooms: 4
- Bathrooms: 3
- Full bathrooms: 3
- Main level bathrooms: 3
- Main level bedrooms: 4
Rooms
- Room types: Primary Bedroom, Bedroom 2, Bedroom 3, Basement, Bedroom 1, In-Law/auPair/Suite
Primary bedroom
- Features: Soaking Tub, Bathroom - Stall Shower, Bathroom - Walk-In Shower, Double Sink, Flooring - HardWood, Primary Bedroom - Dressing Area, Walk-In Closet(s)
- Level: Main
- Area: 224 Square Feet
- Dimensions: 14 X 16
Bedroom 1
- Features: Flooring - HardWood
- Level: Main
- Area: 143 Square Feet
- Dimensions: 11 X 13
Bedroom 2
- Features: Flooring - HardWood
- Level: Main
- Area: 143 Square Feet
- Dimensions: 11 X 13
Bedroom 3
- Features: Flooring - HardWood
- Level: Main
- Area: 110 Square Feet
- Dimensions: 10 X 11
Basement
- Level: Lower
Other
- Features: Bathroom - Stall Shower
- Level: Main
- Dimensions: 0 X 2014
Heating
- Forced Air, Natural Gas
Cooling
- Central Air, Electric
Appliances
- Included: Dishwasher, Washer, Dryer, Microwave, Disposal, Oven/Range - Gas, Gas Water Heater
- Laundry: Main Level
Features
- Flooring: Concrete, Hardwood
- Doors: Storm Door(s)
- Basement: Partially Finished
- Number of fireplaces: 1
- Fireplace features: Wood Burning
Interior area
- Total structure area: 2,046
- Total interior livable area: 2,046 sqft
- Finished area above ground: 2,046
- Finished area below ground: 0
Property
Parking
- Total spaces: 4
- Parking features: Concrete, Driveway
- Uncovered spaces: 4
Accessibility
- Accessibility features: None
Features
- Levels: One
- Stories: 1
- Pool features: None
- Has view: Yes
- View description: Trees/Woods
Lot
- Size: 0.34 Acres
- Dimensions: 100.00 x 150.00
- Features: Backs to Trees, Landscaped, Private
Details
- Additional structures: Above Grade, Below Grade
- Parcel number: 220160100003
- Zoning: RES
- Special conditions: Standard
Construction
Type & style
- Home type: SingleFamily
- Architectural style: Ranch/Rambler
- Property subtype: Single Family Residence
Materials
- Frame
- Foundation: Block
- Roof: Asphalt
Condition
- New construction: No
- Year built: 1946
Utilities & green energy
- Sewer: Public Sewer
- Water: Public
- Utilities for property: Cable Connected
Community & HOA
Community
- Security: Carbon Monoxide Detector(s), Smoke Detector(s)
- Subdivision: Sunnyfield
HOA
- Has HOA: No
Location
- Region: Moorestown
- Municipality: MOORESTOWN TWP
Financial & listing details
- Price per square foot: $330/sqft
- Tax assessed value: $305,900
- Annual tax amount: $8,912
- Date on market: 7/29/2026
- Listing agreement: Exclusive Right To Sell
- Ownership: Fee Simple
Estimated market value
$668,500
$635,000 - $702,000
$3,457/mo
Price history
| Date | Event | Price |
|---|---|---|
| 8/27/2026 | Pending sale | $675,000$330/sqft |
Source:  Bright MLS #NJBL2117234 Report a problem Bright MLS #NJBL2117234 Report a problem | ||
| 7/30/2026 | Listed for sale | $675,000+61.5%$330/sqft |
Source: Bright MLS #NJBL2117234 Report a problem | ||
| 1/6/2021 | Sold | $418,000$204/sqft |
Source: Public Record Report a problem | ||
| 8/14/2020 | Sold | $418,000-0.2%$204/sqft |
Source: Berkshire Hathaway HomeServices Fox & Roach #NJBL367374_08057 Report a problem | ||
| 6/20/2020 | Pending sale | $419,000$205/sqft |
Source: RE/MAX Connection #NJBL367374 Report a problem | ||
| 6/5/2020 | Price change | $419,000-2.3%$205/sqft |
Source: RE/MAX Connection-Marlton #NJBL367374 Report a problem | ||
| 6/1/2020 | Price change | $429,000-2.3%$210/sqft |
Source: RE/MAX Connection-Marlton #NJBL367374 Report a problem | ||
| 5/5/2020 | Price change | $439,000-1.3%$215/sqft |
Source: RE/MAX Connection-Marlton #NJBL367374 Report a problem | ||
| 3/3/2020 | Price change | $445,000-4.3%$217/sqft |
Source: Remax Connection #NJBL367374 Report a problem | ||
| 2/28/2020 | Listed for sale | $465,000+12.9%$227/sqft |
Source: RE/MAX Connection-Marlton #NJBL367374 Report a problem | ||
| 4/27/2005 | Sold | $412,000+149.4%$201/sqft |
Source: Public Record Report a problem | ||
| 10/19/1999 | Sold | $165,175$81/sqft |
Source: Public Record Report a problem | ||
Public tax history
| Year | Property taxes | Tax assessment |
|---|---|---|
| 2025 | $8,746 +3.1% | $305,900 |
| 2024 | $8,483 | $305,900 |
| 2023 | -- | $305,900 |
| 2022 | $8,440 +1.3% | $305,900 |
| 2021 | $8,333 +2.5% | $305,900 |
| 2020 | $8,128 +3% | $305,900 |
| 2019 | $7,889 -0.7% | $305,900 |
| 2018 | $7,941 +0.5% | $305,900 |
| 2017 | $7,904 +1.3% | $305,900 |
| 2016 | $7,800 +5.2% | $305,900 |
| 2015 | $7,418 +1.9% | $305,900 |
| 2014 | $7,277 -2.5% | $305,900 |
| 2013 | $7,466 +0.5% | $305,900 -17.3% |
| 2012 | $7,429 +1% | $369,800 |
| 2011 | $7,359 +1.6% | $369,800 |
| 2010 | $7,244 +3.1% | $369,800 |
| 2009 | $7,030 +28.9% | $369,800 |
| 2008 | $5,452 +3.6% | $369,800 +207.1% |
| 2007 | $5,264 +5.1% | $120,400 |
| 2006 | $5,006 +5% | $120,400 |
| 2005 | $4,768 +19.5% | $120,400 +12.2% |
| 2004 | $3,988 | $107,300 |
| 2003 | -- | $107,300 |
| 2002 | -- | $107,300 |
| 2001 | -- | $107,300 |
Find assessor info on the county website
Monthly payment
Est. payment
Payment breakdown
Explore the cost of this home by adjusting the details. Changes won't be saved.Climate risks
Neighborhood: 08057
Nearby schools
Schools provided by the listing agent
- High: Moorestown H.s.
- District: Moorestown Township Public Schools
Source: Bright MLS. This data may not be complete. We recommend contacting the local school district to confirm school assignments for this home.
Similar homes
- $825,0004 bd3 ba2.5k sqft7 W Cooper Ave, Moorestown, NJ 08057For Sale
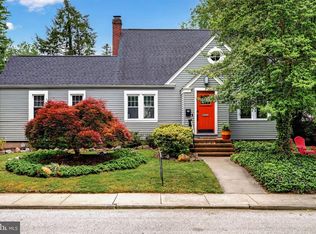
 MLS ID #NJBL2119554, Mark McKenna, EXP Realty, LLC. Bright MLS
 - $559,9004 bd3 ba2k sqft418 Kingston Dr, Cherry Hill, NJ 08034For Sale
 MLS ID #NJCD2126602, Samuel Rifkin, Keller Williams Realty - Cherry Hill. Bright MLS
 - $649,9004 bd3 ba2.7k sqft203 Patricia Ave, Delran, NJ 08075For Sale
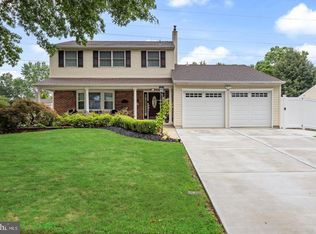 MLS ID #NJBL2120294, Rich Jordan, BHHS Fox & Roach-Moorestown. Bright MLS
 - $659,9004 bd3 ba2.5k sqft510 Fireside Ln, Cherry Hill, NJ 08003For Sale
 MLS ID #NJCD2124312, Linda Williams, Keller Williams Realty - Moorestown. Bright MLS
 - $625,0004 bd3 ba2.5k sqft1102 S Fairview St, Riverside, NJ 08075For SaleMLS ID #NJBL2119536, Cristin Holloway, EXP Realty, LLC. Bright MLS
- $739,7775 bd3 ba2.2k sqft74 Mill St, Medford, NJ 08055For SaleMLS ID #NJBL2118566, Austin Cennimo, Keller Williams Realty - Moorestown. Bright MLS
- $539,9004 bd3 ba2k sqft2212 Chestnut Hill Dr, Cinnaminson, NJ 08077For SaleMLS ID #NJBL2117456, Christine Caruso, RE/MAX World Class Realty. Bright MLS
- $724,9003 bd3 ba1.7k sqft1 S Kennedy Way, Willingboro, NJ 08046For SaleMLS ID #NJBL2117292, Shaun J Parker, Century 21 Alliance-Moorestown. Bright MLS
- $659,0003 bd3 ba2.5k sqft12 Thoreau Ct, Cherry Hill, NJ 08003For SaleMLS ID #NJCD2121884, Marie Meglio, RE/MAX ONE Realty-Moorestown. Bright MLS
- $489,0003 bd2 ba1.8k sqft107 Tarlton Ct, Cherry Hill, NJ 08034For SaleMLS ID #NJCD2126282, Eliza Babcock, Keller Williams Realty - Cherry Hill. Bright MLS
- $615,0003 bd3 ba2.1k sqft2615 Martin Rd, Willow Grove, PA 19090For SaleMLS ID #PAMC2193674, Ms. Ashley Jannetti, RE/MAX Regency Realty. Bright MLS
- $560,0004 bd3 ba2.7k sqft643 Highland Ave, Cherry Hill, NJ 08002For SaleMLS ID #NJCD2121902, Darlene Mayernik, Keller Williams Premier. Bright MLS
- $550,0004 bd3 ba2.3k sqft185 Ramblewood Pkwy, Mount Laurel, NJ 08054For SaleMLS ID #NJBL2116164, Lindsey Binks, Keller Williams Realty - Moorestown. Bright MLS
- $625,0003 bd2 ba2.3k sqft410 W Franklin Ave, Collingswood, NJ 08107For SaleMLS ID #NJCD2121914, Jeremiah F Kobelka, Real Broker, LLC. Bright MLS
- $485,0004 bd1 ba1.7k sqft1013 Oakwood Rd, Haddonfield, NJ 08033For SaleMLS ID #NJCD2126654, Kelcey Brown, Jack Pedersen Realty, LLC. Bright MLS
- $750,0005 bd3 ba2.5k sqft505 Balsam Rd, Cherry Hill, NJ 08003For SaleMLS ID #NJCD2125618, Brian Ekelburg, Keller Williams Realty - Moorestown. Bright MLS
- $525,0004 bd3 ba2k sqft52 Sunset Dr, Mount Holly, NJ 08060For SaleMLS ID #NJBL2118208, Jeremiah F Kobelka, Real Broker, LLC. Bright MLS
- $579,9004 bd3 ba2.5k sqft556 Revolutionary Way, Warminster, PA 18974For SaleMLS ID #PABU2130810, Andrew Sundell, RE/MAX Centre Realtors. Bright MLS
- $685,0004 bd4 ba2.5k sqft4 Candlelight Dr, Edgewater Park, NJ 08010For SaleMLS ID #NJBL2116296, Wallace Chaves, Keller Williams Realty - Moorestown. Bright MLS
- $599,9994 bd3 ba1.6k sqft21 Lions Dr, Morrisville, PA 19067For SaleMLS ID #PABU2130174, Rachael Kohler, Net Equity Realty. Bright MLS
