Skip main navigation
Sold for $550,000
  • $550,000

    623 Harris Ridge Rd, Louisville, KY 40223

    4beds
    3,615sqft
    Single Family Residence
    Built in 2004
    0.33 Acres Lot
    $550,000 Zestimate®
    $152/sqft
    $3,874 Estimated rent

    Home value

    $550,000

    $523,000 - $578,000

    $3,874/mo

    Zestimate® history
    Loading
    Loading...

    Owner options

    List your home for rent

    $3,874/mo

    Rent Zestimate®

    Find your next renter with Zillow Rental Manager. Plus, with online applications, you can quickly screen prospective tenants – for free.

    Learn more

    $3,874/mo

    Rent Zestimate®

    Refinance and save

    $3,616/mo

    Est. payment

    Refinancing to a lower rate could help reduce your monthly payments and save thousands over the life of the loan.

    See today's rates

    $3,616/mo

    Est. payment

    Explore your selling options

    Work with a Zillow partner agent

    Leverage their expertise and Zillow's premium Showcase listings to get your home seen by more buyers.

    Get started

    List with your own agent

    Get your home in front of millions of buyers by listing it on Zillow.

    Learn how to do it

    Sell it yourself

    Take full control of how buyers see your home on Zillow by listing For Sale by Owner (FSBO).

    List your home

    What's special

    Finished basementSparkling inground saltwater poolSpacious walk-in closetBeautiful countertopsAttached garageBright and spacious atmosphereQuiet cul-de-sac
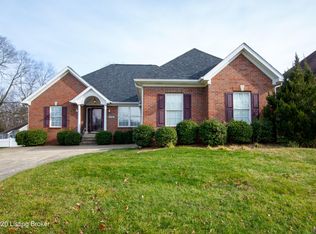
    Nestled on a quiet cul-de-sac in the Eastgate Village Estates neighborhood of Middletown, this beautiful 4 bedroom, 3 bath brick ranch offers the perfect combination of comfort, style, and outdoor living. Complete with an attached garage, finished basement, screened in porch, and a sparkling inground saltwater pool, this home is designed for both everyday living and effortless entertaining. Step inside to discover an inviting open floor plan highlighted by a soaring vaulted ceiling that spans the living room, dining area, and kitchen, creating a bright and spacious atmosphere. The kitchen is well-equipped with abundant cabinet space, beautiful countertops, and a center island that provides additional seating and prep space. A sliding glass door from the dining area leads to the expansive screened-in porch, where you can unwind while overlooking the patio, sparkling pool, and private, fully fenced backyard. Just off the kitchen, the formal dining room offers flexibility to suit your needs and could easily serve as a home office, playroom, or additional living space. The oversized primary suite is a private retreat featuring its own sliding glass door to the screened in porch, a spacious walk-in closet, and an en suite bath complete with a double-sink vanity, dedicated makeup counter, and walk-in shower. Two additional bedrooms and a full bath complete the main level. The finished basement expands your living space with the perfect setting for game days, movie nights, or hosting guests. You will have a wet bar, living area, fourth bedroom, and full bathroom with a shower/tub combination make this level ideal for entertaining or accommodating overnight visitors. Conveniently located just minutes from Middletown's shopping, dining, parks, and entertainment, this exceptional home offers the space, amenities, and location you've been looking for. Schedule your private showing today!

    Zillow last checked:

    Listing updated:

    Listed by:

    Jay Pitts 502-384-5944,

    RE/MAX Premier Properties,

    Lucas Andrews

    Bought with:

    Dee Amber Anderson, 272151

    Lenihan Sotheby's Int'l Realty

    Source: Metro Search Inc. LLC DBA Apex MLS,MLS#: 1724703MLS Logo

    Facts & features

    Interior

    Bedrooms & bathrooms
    • Bedrooms: 4
    • Bathrooms: 3
    • Full bathrooms: 3
    Primary bedroom
    • Level: First
    Bedroom
    • Level: First
    Bedroom
    • Level: First
    Bedroom
    • Level: Basement
    Primary bathroom
    • Level: First
    Full bathroom
    • Level: First
    Full bathroom
    • Level: Basement
    Dining room
    • Level: First
    Family room
    • Level: Basement
    Kitchen
    • Level: First
    Laundry
    • Level: First
    Living room
    • Level: First
    Heating
    • Forced Air, Natural Gas
    Cooling
    • Central Air
    Features
    • Basement: Finished
    • Has fireplace: No
    Interior area
    • Total structure area: 1,945
    • Total interior livable area: 3,615 sqft
    • Finished area above ground: 1,945
    • Finished area below ground: 1,670

    Property

    Parking
    • Total spaces: 2
    • Parking features: Attached, Entry Front
    • Attached garage spaces: 2
    Features
    • Stories: 1
    • Patio & porch: Patio
    • Has private pool: Yes
    • Pool features: In Ground
    • Fencing: Privacy,Full
    Lot
    • Size: 0.33 Acres
    • Features: Cul-De-Sac
    Details
    • Parcel number: 21355000120000

    Construction

    Type & style
    • Home type: SingleFamily
    • Architectural style: Ranch
    • Property subtype: Single Family Residence
    Materials
    • Brick
    • Foundation: Concrete Perimeter
    • Roof: Shingle
    Condition
    • Year built: 2004

    Utilities & green energy

    • Sewer: Public Sewer
    • Water: Public
    • Utilities for property: Electricity Connected, Natural Gas Connected

    Community & HOA

    Community
    • Subdivision: Eastgate Village Est
    HOA
    • Has HOA: Yes
    • HOA fee: $80 annually
    Location
    • Region: Louisville

    Financial & listing details

    • Price per square foot: $152/sqft
    • Tax assessed value: $505,000
    • Annual tax amount: $5,636
    • Date on market: 7/29/2026
    • Electric utility on property: Yes

    Price history

    DateEventPrice
    9/1/2026Sold$550,000+0%$152/sqft
    Source: Metro Search Inc. LLC DBA Apex MLS #1724703 Report a problem
    7/30/2026Pending sale$549,900$152/sqft
    Source: Metro Search Inc. LLC DBA Apex MLS #1724703 Report a problem
    7/29/2026Listed for sale$549,900+8.9%$152/sqft
    Source: Metro Search Inc. LLC DBA Apex MLS #1724703 Report a problem
    11/21/2023Sold$505,000-0.8%$140/sqft
    Source: Metro Search Inc. LLC DBA Apex MLS #1646998 Report a problem
    10/13/2023Pending sale$509,000$141/sqft
    Source: Metro Search Inc. LLC DBA Apex MLS #1646998 Report a problem
    10/10/2023Price change$509,000-1.2%$141/sqft
    Source: Metro Search Inc. LLC DBA Apex MLS #1646998 Report a problem
    10/6/2023Listed for sale$515,000+105.4%$142/sqft
    Source: Metro Search Inc. LLC DBA Apex MLS #1646998 Report a problem
    4/7/2004Sold$250,780$69/sqft
    Source: Agent Provided Report a problem

    Public tax history

    YearProperty taxesTax assessment
    2025$5,636 -1.9%$505,000
    2024$5,747 +50.3%$505,000 +34.1%
    2023$3,825 -2.1%$376,630
    2022$3,906 +21.5%$376,630 +27%
    2021$3,215 +8.4%$296,630
    2020$2,964 $296,630
    2019$2,964 +2.6%$296,630
    2018$2,889 $296,630
    2017$2,889 +13.8%$296,630 +16.8%
    2013$2,540 $253,960
    2011$2,540 $253,960
    2010$2,540 $253,960
    2009$2,540 $253,960 +1.3%
    2007-- $250,780
    2006-- $250,780
    2005-- $250,780 +402.6%
    2004-- $49,900
    Find assessor info on the county website

    Neighborhood: Middletown

    Nearby schools

    GreatSchools rating
    Sell for more on Zillow
    Get a Zillow Showcase℠ listing at no additional cost and you could sell for .
    $550,000
    2% more
    +$11,000
    With Zillow Showcase(estimated)
    $561,000
    Sell for more on Zillow
    Get a Zillow Showcase℠ listing at no additional cost and you could sell for .
    $550,000
    2% more
    +$11,000
    With Zillow Showcase(estimated)
    $561,000