Welcome to 623 Hillside Road, a beautifully maintained four-bedroom, two-and-a-half-bath Colonial situated on a quiet, picturesque street in desirable Whitpain Township. Offering generous living space and hardwood floors throughout, this move-in-ready home reflects true pride of ownership. The first floor welcomes you with a sun-filled living room highlighted by a wood-burning fireplace. The gorgeous updated kitchen serves as the heart of the home, featuring a large center island and a spacious breakfast area with sliding doors opening onto an expansive EP Henry paver patio—an ideal setting for outdoor dining and entertaining. A formal dining room is conveniently located just off the kitchen. An updated powder room and expanded laundry/mudroom with a walk-in pantry, additional storage and interior access to the oversized two-car garage complete this level. The second floor features four spacious bedrooms, including a primary suite with a beautifully renovated private bath, along with an updated hall bathroom. Plantation shutters enhance most of the first floor and all of the second floor. The finished lower level adds approximately 500 square feet of versatile living space and includes egress, making it ideal for a family room, home office, gym or playroom. A one year AHS home warranty is also included. Located within the award-winning Wissahickon School District, this wonderful home offers easy access to major highways, shopping and an excellent selection of restaurants. The 58-acre Armentrout Preserve is just a short walk away at the end of Beale Road, offering peaceful natural trails enjoyed by walkers and equestrians. Don’t miss the opportunity to own this fabulous home in an exceptional Blue Bell location!
For sale
$890,000
623 Hillside Rd, Blue Bell, PA 19422
4beds
2,660sqft
Single Family Residence
Built in 1966
0.69 Acres Lot
$-- Zestimate®
$335/sqft
$-- HOA
What's special
Wood-burning fireplaceFour spacious bedroomsUpdated powder roomUpdated hall bathroomQuiet picturesque streetLarge center islandSpacious breakfast area
- 2 days
- 1,052
- 102
Zillow last checked:
Listing updated:
Listed by:
Tricia Packer 610-246-5522,
BHHS Fox & Roach-Chestnut Hill 2152473750
Source: Bright MLS,MLS#: PAMC2193630
Facts & features
Interior
Bedrooms & bathrooms
- Bedrooms: 4
- Bathrooms: 3
- Full bathrooms: 2
- 1/2 bathrooms: 1
- Main level bathrooms: 3
- Main level bedrooms: 4
Basement
- Area: 500
Heating
- Forced Air, Natural Gas
Cooling
- Central Air, Natural Gas
Appliances
- Included: Built-In Range, Dishwasher, Disposal, Energy Efficient Appliances, Self Cleaning Oven, Gas Water Heater
- Laundry: Main Level
Features
- Bathroom - Stall Shower, Butlers Pantry, Ceiling Fan(s), Dining Area, Kitchen Island, Primary Bath(s)
- Flooring: Tile/Brick, Wood
- Windows: Energy Efficient, Replacement
- Basement: Finished
- Number of fireplaces: 1
- Fireplace features: Brick
Interior area
- Total structure area: 2,660
- Total interior livable area: 2,660 sqft
- Finished area above ground: 2,160
- Finished area below ground: 500
Property
Parking
- Total spaces: 6
- Parking features: Garage Door Opener, Inside Entrance, Oversized, Attached, Driveway, Other
- Attached garage spaces: 2
- Uncovered spaces: 4
Accessibility
- Accessibility features: None
Features
- Levels: Two
- Stories: 2
- Patio & porch: Patio
- Exterior features: Lighting, Play Equipment
- Pool features: None
Lot
- Size: 0.69 Acres
- Dimensions: 200
- Features: Corner Lot, Cul-De-Sac, Front Yard, Level, Open Lot, Rear Yard, SideYard(s)
Details
- Additional structures: Above Grade, Below Grade
- Parcel number: 660002719005
- Zoning: R1
- Special conditions: Standard
Construction
Type & style
- Home type: SingleFamily
- Architectural style: Colonial,Traditional
- Property subtype: Single Family Residence
Materials
- Brick, Vinyl Siding
- Foundation: Brick/Mortar
- Roof: Pitched,Shingle
Condition
- Excellent
- New construction: No
- Year built: 1966
Utilities & green energy
- Electric: 200+ Amp Service, Underground
- Sewer: Public Sewer
- Water: Public
- Utilities for property: Cable Connected
Community & HOA
Community
- Subdivision: Blue Bell Glenn
HOA
- Has HOA: No
Location
- Region: Blue Bell
- Municipality: WHITPAIN TWP
Financial & listing details
- Price per square foot: $335/sqft
- Tax assessed value: $210,000
- Annual tax amount: $5,233
- Date on market: 9/8/2026
- Listing agreement: Exclusive Agency
- Listing terms: Conventional,Cash
- Inclusions: Washer, Dryer, Refrigerator,
- Ownership: Fee Simple
Estimated market value
Not available
Estimated sales range
Not available
Not available
Price history
| Date | Event | Price |
|---|---|---|
| 9/8/2026 | Listed for sale | $890,000+67.5%$335/sqft |
Source:  Bright MLS #PAMC2193630 Report a problem Bright MLS #PAMC2193630 Report a problem | ||
| 4/7/2016 | Sold | $531,500-1.6%$200/sqft |
Source: Public Record Report a problem | ||
| 2/17/2016 | Listed for sale | $539,900+27%$203/sqft |
Source: BHHS Fox & Roach #6732622 Report a problem | ||
| 7/7/2004 | Sold | $425,000$160/sqft |
Source: Public Record Report a problem | ||
Public tax history
| Year | Property taxes | Tax assessment |
|---|---|---|
| 2025 | $6,867 +8% | $210,000 |
| 2024 | $6,359 | $210,000 |
| 2023 | $6,359 +3.6% | $210,000 |
| 2022 | $6,139 +3.1% | $210,000 |
| 2021 | $5,952 +2.5% | $210,000 |
| 2020 | $5,804 +2.1% | $210,000 |
| 2019 | $5,684 +2.2% | $210,000 |
| 2018 | $5,562 +4.1% | $210,000 |
| 2017 | $5,344 +2.1% | $210,000 |
| 2016 | $5,233 +2.6% | $210,000 |
| 2015 | $5,100 +0% | $210,000 |
| 2014 | $5,098 | $210,000 |
| 2013 | $5,098 | $210,000 |
| 2012 | $5,098 +3.1% | $210,000 |
| 2011 | $4,945 +4.8% | $210,000 |
| 2010 | $4,718 -0.2% | $210,000 |
| 2009 | $4,729 +3% | $210,000 |
| 2008 | $4,590 +1.9% | -- |
| 2007 | $4,505 -0.4% | -- |
| 2006 | $4,524 +4.1% | -- |
| 2005 | $4,346 +4.1% | -- |
| 2004 | $4,173 +10% | -- |
| 2003 | $3,794 +3.9% | -- |
| 2002 | $3,651 +4.6% | -- |
| 2000 | $3,492 -1.2% | -- |
| 1999 | $3,535 | -- |
Find assessor info on the county website
Monthly payment
Est. payment
Payment breakdown
Explore the cost of this home by adjusting the details. Changes won't be saved.Climate risks
Neighborhood: 19422
Nearby schools
Schools provided by the listing agent
- High: Wissahickon Senior
- District: Wissahickon
Source: Bright MLS. This data may not be complete. We recommend contacting the local school district to confirm school assignments for this home.
Similar homes
- $824,9003 bd3 ba2.6k sqft980 Valley Rd, Blue Bell, PA 19422For Sale
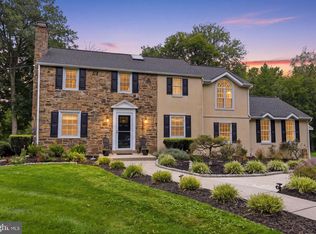
 MLS ID #PAMC2192414, Kimberley Porter, Keller Williams Real Estate-Doylestown. Bright MLS
 - $669,0004 bd3 ba2.3k sqft1071 Plowshare Rd, Blue Bell, PA 19422For Sale
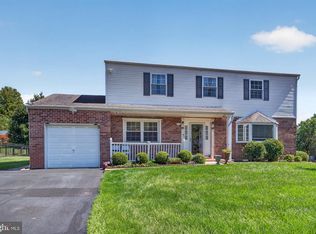 MLS ID #PAMC2193456, David Kim, RE/MAX Central - Blue Bell. Bright MLS
 - $849,9004 bd3 ba2.9k sqft1039 Stevens Dr, Fort Washington, PA 19034For Sale
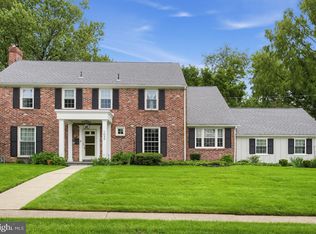 MLS ID #PAMC2190930, Patricia Trentini, RE/MAX Services. Bright MLS
 - $920,0004 bd5 ba3.4k sqft898 Crestline Dr, Blue Bell, PA 19422For Sale
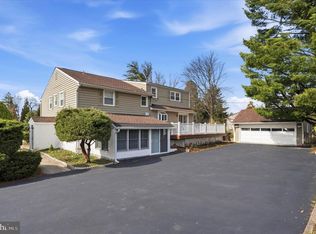 MLS ID #PAMC2170886, Hak Kim, RE/MAX Services. Bright MLS
 - $800,0005 bd4 ba3k sqft1270 Holstein Ct, Blue Bell, PA 19422For SaleMLS ID #PAMC2193038, Lauren Byrne, McCarthy Real Estate. Bright MLS
- $950,0005 bd2 ba2.7k sqft1560 Penllyn Blue Bell Pike, Blue Bell, PA 19422For SaleMLS ID #PAMC2190588, Adam Glazer, Northpoint Real Estate. Bright MLS
- $1,200,0004 bd3 ba2.8k sqft1198 Union Meeting Rd, Blue Bell, PA 19422For SaleMLS ID #PAMC2192708, Mark Woodruff, Redfin Corporation. Bright MLS
- $725,0003 bd2 ba2k sqft570 Stenton Ave, Blue Bell, PA 19422For SaleMLS ID #PAMC2192962, Drew Frank, Long & Foster Real Estate, Inc.. Bright MLS
- $999,0004 bd3 ba3.4k sqft721 Buckley Rd, Penllyn, PA 19422For SaleMLS ID #PAMC2182970, Leslie DiMartile, Coldwell Banker Realty. Bright MLS
- $750,0005 bd3 ba2.7k sqft344 Knoll Rd, Plymouth Meeting, PA 19462For SaleMLS ID #PAMC2193924, George Korkus, RE/MAX Ready. Bright MLS
- $789,9004 bd3 ba2.5k sqft4031 N Warner Rd, Lafayette Hill, PA 19444For SaleMLS ID #PAMC2193150, Tom Higgins, Keller Williams Real Estate-Blue Bell. Bright MLS
- $599,0003 bd3 ba2.5k sqft23 High Gate Ln, Blue Bell, PA 19422For SaleMLS ID #PAMC2193802, Judy Yoon, BHHS Fox & Roach-Blue Bell. Bright MLS
- $769,9005 bd2 ba2.5k sqft4021 Center Ave, Lafayette Hill, PA 19444For SaleMLS ID #PAMC2185590, Tom Higgins, Keller Williams Real Estate-Blue Bell. Bright MLS
- $889,9004 bd3 ba3.1k sqft417 Forest Ln, North Wales, PA 19454For SaleMLS ID #PAMC2190012, Jane Maslowski, Keller Williams Real Estate-Blue Bell. Bright MLS
- $899,0004 bd3 ba3.6k sqft3141 Spring Mill Rd, Plymouth Meeting, PA 19462For SaleMLS ID #PAMC2192244, Christie Jones, BHHS Fox & Roach-Chestnut Hill. Bright MLS
- $949,9004 bd3 ba2.3k sqftLOT 1 Daws Rd, Blue Bell, PA 19422New ConstructionMLS ID #PAMC2188292, Arthur Herling III, Howard Hanna Real Estate Services. Bright MLS
- $1,099,0004 bd4 ba3.6k sqft109 N Landmark Ln, Fort Washington, PA 19034For SaleMLS ID #PAMC2193462, Andy Oei, BHHS Fox & Roach At the Harper, Rittenhouse Square. Bright MLS
- $699,9004 bd3 ba3k sqft3014 Arch Rd, Plymouth Meeting, PA 19462For SaleMLS ID #PAMC2191884, Scott Zajac, Keller Williams Realty Group. Bright MLS
- $999,9504 bd4 ba3.4k sqft1620 Claudia Way, North Wales, PA 19454For SaleMLS ID #PAMC2187688, Rebecca McCullough, Howard Hanna Real Estate Services. Bright MLS
- $699,9003 bd3 ba2.7k sqft425 Norwick Pl, Blue Bell, PA 19422For SaleMLS ID #PAMC2192458, Nicholas Ochs, KW Empower. Bright MLS
