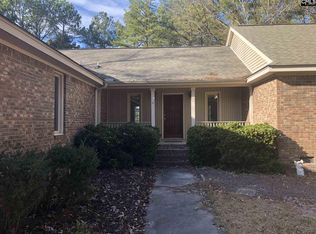
Welcome to 623 Jacobs Millpond Road. This single story brick ranch is situated and over 2 acres overlooking Cooper pond. Look down to your private dock or peninsula and enjoy the peace and quiet. Or take your boat out and do some fishing. Entering the gate at the front of the property you will see a catfish pond; here you will find mature scuppernong grapevines. Walking back towards the house you will pass several productive fig trees, plumagranite trees, blueberry bushes, pear trees, pecan trees and more. This property has unlimited potential. The house is a handyman special and will need some work but once completed, you will have a fantastic lakefront home on 2 acres with a private dock, peninsula, and productive fruit trees that are almost impossible to find in this price point. Disclaimer: CMLS has not reviewed and, therefore, does not endorse vendors who may appear in listings.
Pending
$265,000
623 Jacobs Mill Pond Rd, Elgin, SC 29045
3beds
1,630sqft
Single Family Residence
Built in 1971
2.03 Acres Lot
$261,100 Zestimate®
$163/sqft
$-- HOA
What's special
Catfish pondPrivate dockSingle story brick ranchBlueberry bushesPear treesProductive fig treesMature scuppernong grapevines
- 37 days
- 173
- 3
Zillow last checked:
Listing updated:
Listed by:
Caleb Jones Phone:910-778-6543,
EXIT Realty Unlimited LLC
Source: Consolidated MLS,MLS#: 640191
Facts & features
Interior
Bedrooms & bathrooms
- Bedrooms: 3
- Bathrooms: 2
- Full bathrooms: 2
- Main level bathrooms: 2
Primary bedroom
- Features: Bath-Private, Floors-Hardwood
- Level: Main
Bedroom 2
- Features: Floors-Hardwood
- Level: Main
Bedroom 3
- Features: Floors-Hardwood
- Level: Main
Dining room
- Features: Floors-Hardwood
- Level: Main
Kitchen
- Features: Eat-in Kitchen, Counter Tops-Formica, Cabinets-Stained, Ceiling Fan(s)
- Level: Main
Living room
- Features: Floors-Hardwood
- Level: Main
Heating
- Central
Cooling
- Central Air
Appliances
- Laundry: Main Level
Features
- Ceiling Fan(s)
- Flooring: Hardwood, Carpet
- Basement: Crawl Space
- Attic: Pull Down Stairs,Attic Access
- Number of fireplaces: 1
- Fireplace features: Gas Log-Propane
Interior area
- Total structure area: 1,630
- Total interior livable area: 1,630 sqft
Property
Parking
- Total spaces: 2
- Parking features: Garage - Attached
- Attached garage spaces: 2
Features
- Stories: 1
- Exterior features: Dock
- Fencing: Chain Link
- On waterfront: Yes
- Waterfront features: Common Lake, Private Pond
Lot
- Size: 2.03 Acres
- Features: On Water
Details
- Parcel number: 288120110
Construction
Type & style
- Home type: SingleFamily
- Architectural style: Ranch
- Property subtype: Single Family Residence
Materials
- Brick-All Sides-AbvFound
Condition
- New construction: No
- Year built: 1971
Utilities & green energy
- Sewer: Septic Tank
- Water: Well
- Utilities for property: Electricity Connected
Community & HOA
Community
- Subdivision: Woodcreek Lake & Farms
HOA
- Has HOA: Yes
Location
- Region: Elgin
Financial & listing details
- Price per square foot: $163/sqft
- Tax assessed value: $236,300
- Annual tax amount: $2,282
- Date on market: 8/5/2026
- Listing agreement: Exclusive Right To Sell
- Road surface type: Paved
Estimated market value
$261,100
$248,000 - $274,000
$1,871/mo
Price history
| Date | Event | Price |
|---|---|---|
| 8/23/2026 | Pending sale | $265,000$163/sqft |
Source:  Consolidated MLS #640191 Report a problem Consolidated MLS #640191 Report a problem | ||
| 8/8/2026 | Contingent | $265,000$163/sqft |
Source: Consolidated MLS #640191 Report a problem | ||
| 8/5/2026 | Listed for sale | $265,000+430%$163/sqft |
Source: Consolidated MLS #640191 Report a problem | ||
| 3/3/2026 | Sold | $50,000-84.6%$31/sqft |
Source: Public Record Report a problem | ||
| 12/31/2016 | Listing removed | $325,000$199/sqft |
Source: S&M Realty of South Carolina #411157 Report a problem | ||
| 10/17/2016 | Listed for sale | $325,000$199/sqft |
Source: S&M Realty of South Carolina #411157 Report a problem | ||
Public tax history
| Year | Property taxes | Tax assessment |
|---|---|---|
| 2022 | $2,282 -0.9% | $9,450 |
| 2021 | $2,302 -1.5% | $9,450 |
| 2020 | $2,337 +0.6% | $9,450 |
| 2019 | $2,323 -1.1% | $9,450 -0.2% |
| 2018 | $2,350 | $9,470 |
| 2017 | $2,350 +2.1% | $9,470 -12% |
| 2016 | $2,302 -10.5% | $10,760 |
| 2015 | $2,571 -0.4% | $10,760 -96% |
| 2014 | $2,582 -70.4% | $269,100 +2400.9% |
| 2013 | $8,737 | $10,760 +76.4% |
| 2012 | -- | $6,100 |
| 2011 | -- | $6,100 |
| 2010 | -- | $6,100 |
| 2009 | -- | $6,100 +15.1% |
| 2008 | -- | $5,300 |
| 2007 | -- | $5,300 |
| 2006 | -- | $5,300 |
| 2005 | -- | $5,300 +48.9% |
| 2004 | -- | $3,560 |
| 2003 | -- | $3,560 |
| 2002 | -- | $3,560 |
| 2000 | -- | $3,560 |
Find assessor info on the county website
Monthly payment
Est. payment
Payment breakdown
Explore the cost of this home by adjusting the details. Changes won't be saved.Climate risks
Neighborhood: 29045
Nearby schools
Schools provided by the listing agent
- Elementary: Pontiac
- Middle: Summit
- High: Spring Valley
- District: Richland Two
Source: Consolidated MLS. This data may not be complete. We recommend contacting the local school district to confirm school assignments for this home.
Similar homes
- $275,0004 bd3 ba2.1k sqft22 Winning Colors Ct, Elgin, SC 29045For Sale
 MLS ID #642018, Carolyn H Taylor. Consolidated MLS
 - $209,9003 bd2 ba1.2k sqft303 Autumn Hill Ln, Elgin, SC 29045For Sale
 MLS ID #640314, Morris Morgan Jr. Consolidated MLS
 - $204,9503 bd1 ba1k sqft1465 Chestnut Rd, Elgin, SC 29045For Sale
 MLS ID #639778, Nick Huscroft. Consolidated MLS
 - $275,0003 bd2 ba1.5k sqft1120 Ridge Rd, Hopkins, SC 29061For Sale
 MLS ID #631240, Deborah Kelly. Consolidated MLS
