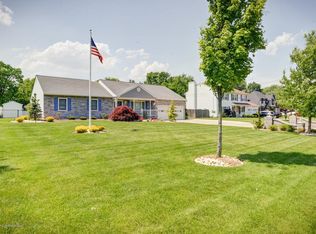
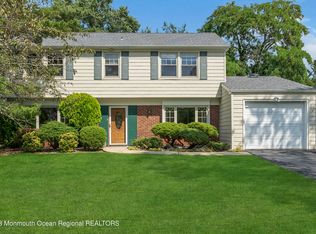
Welcome to the highly sought-after Strathmore section of Matawan, where style, space, and commuter convenience come together in one exceptional offering. This beautifully maintained custom Colonial delivers a rare combination of updates, functionality, and lifestyle appeal that today's buyers are actively searching for. The completely reimagined first floor features a stunning modern kitchen, high-end wood-look tile flooring, and an inviting living space anchored by a cozy wood-burning fireplaceperfect for both everyday living and entertaining. Renovated bathrooms add a refined touch, including a beautifully updated primary bath. Upstairs, enjoy the convenience of second-floor laundry. Step outside to your own private backyard retreat featuring a fully fenced yard with an in-ground saltwater pool, gazebo, tiki bar, and expansive space designed for entertaining and relaxation. Energy-saving solar panels add efficiency and long-term value. Commuters will appreciate the NYC bus located right outside your door, along with close proximity to major highways, shopping, dining, and the Jersey Shore. Homes like this rarely become availableschedule your showing today before it's gone.
Sold for $950,000
Zillow last checked:
Listing updated:
Source: All Jersey MLS,MLS#: 2612871R
Price history
| Date | Event | Price |
|---|---|---|
| 7/24/2026 | Sold | $950,000+5.6%$344/sqft |
Source:  All Jersey MLS #2612871R Report a problem All Jersey MLS #2612871R Report a problem | ||
| 4/28/2026 | Pending sale | $899,998$326/sqft |
Source:  GSMLS #4018406 Report a problem GSMLS #4018406 Report a problem | ||
| 4/28/2026 | Contingent | $899,998$326/sqft |
Source: All Jersey MLS #2612871R Report a problem | ||
| 4/12/2026 | Listed for sale | $899,998+65.1%$326/sqft |
Source: All Jersey MLS #2612871R Report a problem | ||
| 11/16/2018 | Sold | $545,000-0.9%$197/sqft |
Source: Public Record Report a problem | ||
| 10/17/2018 | Pending sale | $549,999$199/sqft |
Source: Coldwell Banker Residential Brokerage - Holmdel/Colts Neck Office #21827821 Report a problem | ||
| 10/4/2018 | Listed for sale | $549,999$199/sqft |
Source: Coldwell Banker Residential Brokerage - Holmdel/Colts Neck Office #21827821 Report a problem | ||
| 9/1/2018 | Pending sale | $549,999$199/sqft |
Source: Coldwell Banker Residential Brokerage - Holmdel/Colts Neck Office #21827821 Report a problem | ||
| 7/20/2018 | Listed for sale | $549,999+31%$199/sqft |
Source: Coldwell Banker Residential Brokerage - Holmdel/Colts Neck Office #21827821 Report a problem | ||
| 12/30/2003 | Sold | $420,000$152/sqft |
Source: Public Record Report a problem | ||
Get a cash offer in 3 minutes
Find out how much your home could sell for in as little as 3 minutes with a no-obligation cash offer.
Estimated market value
$959,000
