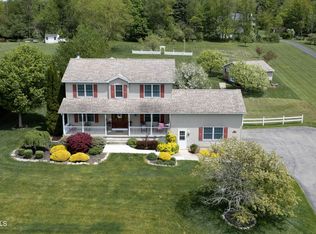
Located in the desirable Broadalbin Perth school district , this 2500sf home has 4+ BR's & 2.5 baths. There are H/W floors in Kitch,LR,Dr and hallway, with carpet in BR's
and Great Room.
The lower level has a large Great room with a wood burning brick FP, a 1/2 BA, laundry room, storage room an executive office and access to the 2 car garage. The back yard features a new Trex deck, an older 16 x 32 Gunite concrete pool and a Pool House with an oak bar, a full bathroom complete with a slate shower and changing room. The other half of the pool house is storage for lawn mowers etc.. but offers possibilities for additional living space. There is a whole house generator, oil heat with A/C and the option for an additional lot 95 x 204, across the street
Closed
$475,000
623 Midline Road, Amsterdam, NY 12010
4beds
1,496sqft
Single Family Residence, Residential
Built in 1967
5.32 Acres Lot
$516,500 Zestimate®
$318/sqft
$2,749 Estimated rent
Home value
$516,500
$356,000 - $744,000
$2,749/mo
Zestimate® history
Owner options
List your home for rent
$2,749/mo
Rent Zestimate®
Find your next renter with Zillow Rental Manager. Plus, with online applications, you can quickly screen prospective tenants – for free.
$2,749/mo
Rent Zestimate®
Refinance and save
$3,560/mo
Est. payment
Refinancing to a lower rate could help reduce your monthly payments and save thousands over the life of the loan.
$3,560/mo
Est. payment
Explore your selling options
Work with a Zillow partner agent
Leverage their expertise and Zillow's premium Showcase listings to get your home seen by more buyers.
Get startedList with your own agent
Get your home in front of millions of buyers by listing it on Zillow.
Learn how to do itSell it yourself
Take full control of how buyers see your home on Zillow by listing For Sale by Owner (FSBO).
List your homeWhat's special
Zillow last checked:
Listing updated:
Listed by:
Westmore L Moller 518-928-0211,
Vassi Realty
Bought with:
Katrina F Ruberti, 10301210107
Howard Hanna Capital Inc
Source: Global MLS,MLS#: 202515460
Facts & features
Interior
Bedrooms & bathrooms
- Bedrooms: 4
- Bathrooms: 3
- Full bathrooms: 2
- 1/2 bathrooms: 1
Primary bedroom
- Level: Second
Bedroom
- Level: Second
Bedroom
- Level: Second
Bedroom
- Level: Second
Full bathroom
- Level: Second
Full bathroom
- Level: Second
Half bathroom
- Level: First
Dining room
- Level: Second
Foyer
- Level: First
Game room
- Level: Second
Great room
- Level: First
Kitchen
- Level: Second
Laundry
- Level: First
Living room
- Level: Second
Office
- Level: First
Heating
- Forced Air, Oil, Propane Tank Owned
Cooling
- AC Pump, Central Air
Appliances
- Included: Dishwasher, Freezer, Microwave, Oven, Range, Refrigerator, Washer/Dryer
- Laundry: In Basement, Laundry Closet
Features
- High Speed Internet, Ceiling Fan(s), Crown Molding
- Flooring: Vinyl, Carpet, Ceramic Tile, Hardwood
- Doors: Sliding Doors
- Basement: Finished,Sump Pump,Walk-Out Access
- Number of fireplaces: 1
- Fireplace features: Basement, Wood Burning
Interior area
- Total structure area: 1,496
- Total interior livable area: 1,496 sqft
- Finished area above ground: 1,496
- Finished area below ground: 1,000
Property
Parking
- Total spaces: 8
- Parking features: Paved, Attached, Driveway
- Attached garage spaces: 2
- Has uncovered spaces: Yes
Features
- Levels: Split Ranch
- Patio & porch: Composite Deck
- Pool features: In Ground, Outdoor Pool
- Fencing: Wood,Fenced
- Has view: Yes
- View description: Trees/Woods
Lot
- Size: 5.32 Acres
- Features: Private, Road Frontage, Sloped, Wooded, Cleared
Details
- Additional structures: Gazebo, Pool House
- Parcel number: 173600 167.138.1
- Zoning description: Single Residence
- Special conditions: Standard
Construction
Type & style
- Home type: SingleFamily
- Architectural style: Split Ranch
- Property subtype: Single Family Residence, Residential
Materials
- Shingle Siding, Vinyl Siding
- Foundation: Block, Concrete Perimeter
- Roof: Asphalt
Condition
- New construction: No
- Year built: 1967
Utilities & green energy
- Electric: Circuit Breakers, Generator
- Sewer: Septic Tank
- Water: Other
- Utilities for property: Cable Connected
Community & HOA
Community
- Security: Security Service, 24 Hour Security, Carbon Monoxide Detector(s)
HOA
- Has HOA: No
Location
- Region: Amsterdam
Financial & listing details
- Price per square foot: $318/sqft
- Tax assessed value: $351,471
- Annual tax amount: $6,401
- Date on market: 4/17/2025
Price history
| Date | Event | Price |
|---|---|---|
| 8/8/2025 | Sold | $475,000+9.2%$318/sqft |
Source:  Global MLS #202515460 Report a problem | ||
| 4/30/2025 | Pending sale | $435,000$291/sqft |
Source: Global MLS #202515460 Report a problem | ||
| 4/17/2025 | Listed for sale | $435,000$291/sqft |
Source: Global MLS #202515460 Report a problem | ||
Public tax history
| Year | Property taxes | Tax assessment |
|---|---|---|
| 2025 | -- | $119,500 |
| 2024 | -- | $119,500 |
| 2023 | -- | $119,500 |
| 2022 | -- | $119,500 |
Find assessor info on the county website
Neighborhood: 12010
Nearby homes
- $265,4194 bd1 ba2.4k sqft623 Midline Rd, Amsterdam, NY 12010Off Market
- $5,500-- bd-- ba-- sqft623 Midline Rd, Amsterdam, NY 12010Sold
- $465,0003 bd3 ba2.1k sqft615 Midline Rd, Amsterdam, NY 12010Sold
- $32,941-- bd-- ba-- sqftMidline Rd, Amsterdam, NY 12010Off Market
- $439,2003 bd2 ba2k sqft611 Midline Rd, Amsterdam, NY 12010Off Market
- $200-- bd-- ba-- sqft611 Midline Rd, Amsterdam, NY 12010Off Market
- $410,0004 bd3 ba2.2k sqft607 Midline Rd, Amsterdam, NY 12010Sold
- $26,471-- bd-- ba-- sqft607 Midline Rd, Amsterdam, NY 12010Off Market
Nearby schools
GreatSchools rating
- 6/10Broadalbin Perth Intermediate SchoolGrades: PK-6Distance: 1 mi
- 8/10Broadalbin Perth Junior/Senior High SchoolGrades: 7-12Distance: 2.6 mi
- New York
- Fulton County
- Amsterdam
- 12010
- 623 Midline Road
