Skip main navigation
Off market
  • $438,200

    623 N Indigo Rd, Altamonte Springs, FL 32714

    4beds
    1,943sqft
    Single Family Residence
    Built in 1978
    9,286 Square Feet Lot
    $438,200 Zestimate®
    $226/sqft
    $3,066 Estimated rent

    Home value

    $438,200

    $416,000 - $460,000

    $3,066/mo

    Zestimate® history
    Loading
    Loading...

    Owner options

    List your home for rent

    $3,066/mo

    Rent Zestimate®

    Find your next renter with Zillow Rental Manager. Plus, with online applications, you can quickly screen prospective tenants – for free.

    Learn more

    $3,066/mo

    Rent Zestimate®

    Refinance and save

    $2,931/mo

    Est. payment

    Refinancing to a lower rate could help reduce your monthly payments and save thousands over the life of the loan.

    See today's rates

    $2,931/mo

    Est. payment

    Explore your selling options

    Work with a Zillow partner agent

    Leverage their expertise and Zillow's premium Showcase listings to get your home seen by more buyers.

    Get started

    List with your own agent

    Get your home in front of millions of buyers by listing it on Zillow.

    Learn how to do it

    Sell it yourself

    Take full control of how buyers see your home on Zillow by listing For Sale by Owner (FSBO).

    List your home

    What's special

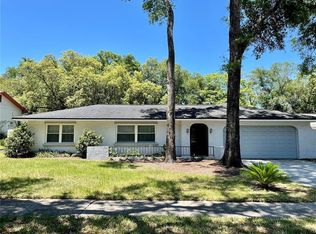
    WOW! Move in ready! NEW ROOF 2020, NEW HVAC 2020. You can't beat this one. Beautifully updated gourmet kitchen with lots of storage. You will fall in love with this kitchen! It has been updated and upgraded to include gorgeous granite, well appointed island, soft close drawers, custom drawer organizers and storage galore just to name a few of the great things this kitchen has to offer. You must see this one in person. The rest of the house has been updated to include Hurricane doors, double pane windows, French Doors, updated electrical panel, Plantation Shutters, New fans, New paint, Water Filtration. Master Bedroom is separated from the 3 other Bedrooms making this split floor plan home even more desirable. The Master BR has been freshly updated with new paint, new ceiling fan and newly installed barn doors with privacy glass. Super cool! This home is truly move-in-ready and Pride of Ownership shines through here. If that's not enough, you have your own gate that accesses the Seminole Wekiva trail from your backyard. Although this is very convenient you will not give up privacy. The backyard oasis is very private complete with its beautiful bean shaped pool with partial sun shade/lanai and all around privacy fencing. It's a great place to gather with your friends and family so grab your Realtor and go see this one. This home will not last it truly is beautiful! Must see in person to appreciate! PRICED TO SELL!

    This property is not currently displayed as for sale or rent on Zillow. This may be different from what's on other websites or public sources.
    Originating MLS: Pinellas Suncoast

    Facts & features

    Interior

    Bedrooms & bathrooms
    • Bedrooms: 4
    • Bathrooms: 2
    • Full bathrooms: 2
    Heating
    • Forced air
    Cooling
    • Central
    Appliances
    • Included: Dishwasher, Garbage disposal, Microwave, Range / Oven, Refrigerator
    • Laundry: In Garage
    Features
    • Ceiling Fans(s), Eating Space In Kitchen, Split Bedroom, Stone Counters, Solid Wood Cabinets
    • Flooring: Tile, Carpet, Laminate
    • Windows: Thermal Windows
    Interior area
    • Structure area source: Public Records
    • Total interior livable area: 1,943 sqft

    Property

    Parking
    • Total spaces: 2
    • Parking features: Garage - Attached
    Features
    • Levels: One
    • Patio & porch: Screened, Rear Porch
    • Exterior features: Stucco
    • Pool features: Gunite, In Ground, Pool Sweep
    • Fencing: Chain Link, Wood
    Lot
    • Size: 9,286 Square Feet
    • Features: In City Limits, Sidewalk, Street Paved
    • Residential vegetation: Mature Landscaping, Trees/Landscaped
    Details
    • Additional structures: Shed(s)
    • Parcel number: 15212951600000310
    • Zoning: PUD-RES

    Construction

    Type & style
    • Home type: SingleFamily
    • Architectural style: Ranch
    • Property subtype: Single Family Residence
    Materials
    • masonry
    • Foundation: Footing
    • Roof: Composition
    Condition
    • Completed
    • Year built: 1978

    Utilities & green energy

    • Sewer: Public Sewer
    • Water: Public
    • Utilities for property: Phone Available, Cable Available

    Community & HOA

    Community
    • Security: Smoke Detector(s), Security System
    • Subdivision: SPRING OAKS UNIT 6
    HOA
    • Has HOA: Yes
    • Amenities included: Trails
    • HOA fee: $2 monthly
    Location
    • Region: Altamonte Springs

    Financial & listing details

    • Price per square foot: $226/sqft
    • Tax assessed value: $273,360
    • Annual tax amount: $2,851
    • Listing terms: Cash, Conventional, FHA, VA Loan
    • Ownership: Fee Simple

    Price history

    DateEventPrice
    3/3/2021Sold$354,000+0.3%$182/sqft
    Source: Public Record Report a problem
    12/23/2020Pending sale$352,900$182/sqft
    Source: ROBERT SLACK LLC #O5912095 Report a problem
    12/18/2020Listed for sale$352,900+23.8%$182/sqft
    Source: ROBERT SLACK LLC #O5912095 Report a problem
    6/22/2018Sold$285,000$147/sqft
    Source: Public Record Report a problem
    4/27/2018Listed for sale$285,000+9.6%$147/sqft
    Source: GUARDIAN AMERICAN REALTY LLC #O5703807 Report a problem
    11/14/2016Sold$260,000$134/sqft
    Source: Public Record Report a problem
    10/14/2016Listed for sale$260,000$134/sqft
    Source: RE/MAX CENTRAL REALTY #O5470651 Report a problem

    Public tax history

    YearProperty taxesTax assessment
    2025-- $273,360 +2.9%
    2024$3,734 +8.5%$265,656 +3%
    2023$3,441 +3%$257,918 +3%
    2022$3,341 -20.8%$250,406 -0.3%
    2021$4,217 +45.7%$251,254 +18.3%
    2020$2,894 +1.5%$212,422 +2.3%
    2019$2,851 $207,646 +16.5%
    2018$2,851 +19.9%$178,270 +2.1%
    2017$2,378 +1%$174,603 +38.7%
    2016$2,355 +51.9%$125,891 +1.4%
    2015$1,551 $124,147 +0.8%
    2014$1,551 +0.1%$123,162 +1.5%
    2013$1,549 +7.1%$121,342 +1.7%
    2012$1,447 +3.4%$119,314 +3%
    2011$1,399 +1.4%$115,839 +1.5%
    2010$1,380 +6%$114,127 +2.7%
    2009$1,302 +3.2%$111,127 +0.1%
    2008$1,262 -10.9%$111,016 +3%
    2007$1,415 -5.3%$107,783 +2.5%
    2006$1,494 +1.1%$105,154 +3%
    2005$1,477 +1.3%$102,091 +3%
    2004$1,459 +2.5%$99,117 +1.9%
    2003$1,423 +3.6%$97,269 +2.4%
    2002$1,373 +6.7%$94,989 +4.6%
    2000$1,287 $90,770
    Find assessor info on the county website

    Neighborhood: 32714

    Nearby schools

    GreatSchools rating
    Schools provided by the listing agent
    • Elementary: Forest City Elementary
    • Middle: Milwee Middle
    • High: Lake Brantley High

    Source: The MLS. This data may not be complete. We recommend contacting the local school district to confirm school assignments for this home.

    Get a cash offer in 3 minutes
    Find out how much your home could sell for in as little as 3 minutes with a no-obligation cash offer.
    Estimated market value
    $438,200
    Get a cash offer in 3 minutes
    Find out how much your home could sell for in as little as 3 minutes with a no-obligation cash offer.
    Estimated market value
    $438,200