
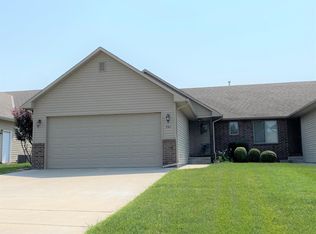
What’s not to love? This beautifully maintained, easy maintenance home offers an exceptional floor plan with comfortable living spaces throughout. The spacious living room features vaulted ceilings and a corner gas fireplace, creating an inviting place to relax and entertain. The bright, well-appointed, spacious kitchen offers abundant cabinetry and counter space, a center island with seating, walk-in pantry, wood flooring and an adjoining dining area with convenient access to the covered patio. The main level features a spacious primary suite with a private bath and generous walk-in closet, plus a guest bedroom, full guest bath, and conveniently located laundry room. Neutral décor throughout provides a warm, timeless backdrop and makes this home truly move-in ready. The finished basement expands the living space with a large recreation room, two additional spacious bedrooms, full bath, and ample storage—perfect for guests, hobbies, entertaining, or everyday living! Enjoy the peace of mind from a new AC installed in 2025. This home offers the perfect blend of style, function, and low-maintenance living!
Active
Price cut: $10K (9/29)
$235,000
623 W Autumn Ridge Ct, Andover, KS 67002
4beds
2,334sqft
Duplex
Built in 2007
-- sqft lot
$232,200 Zestimate®
$101/sqft
$60/mo HOA
What's special
- 34 days
- 902
- 41
Likely to sell faster than
Zillow last checked:
Listing updated:
Listed by:
Amelia Sumerell 316-686-7121,
Coldwell Banker Plaza Real Estate
Source: SCKMLS as distributed by MLS GRID,MLS#: 678532
Facts & features
Interior
Bedrooms & bathrooms
- Bedrooms: 4
- Bathrooms: 3
- Full bathrooms: 3
Primary bedroom
- Description: Carpet
- Level: Main
- Area: 196
- Dimensions: 14x14x
Bedroom
- Description: Carpet
- Level: Main
- Area: 132
- Dimensions: 12x11
Bedroom
- Description: Carpet
- Level: Lower
- Area: 156
- Dimensions: 13x12
Bedroom
- Description: Carpet
- Level: Lower
- Area: 144
- Dimensions: 12x12
Dining room
- Description: Wood
- Level: Main
- Area: 108
- Dimensions: 12x9
Kitchen
- Description: Wood
- Level: Main
- Area: 136
- Dimensions: 8x17
Living room
- Description: Carpet
- Level: Main
- Area: 182
- Dimensions: 14x13
Recreation room
- Description: Carpet
- Level: Lower
- Area: 294
- Dimensions: 14x21
Heating
- Forced Air, Natural Gas
Cooling
- Central Air, Electric
Appliances
- Included: Dishwasher, Disposal, Microwave, Range
- Laundry: Main Level, Laundry Room
Features
- Ceiling Fan(s), Walk-In Closet(s), Vaulted Ceiling(s)
- Flooring: Hardwood
- Doors: Storm Door(s)
- Basement: Finished
- Number of fireplaces: 1
- Fireplace features: One, Living Room, Gas
Interior area
- Total interior livable area: 2,334 sqft
- Finished area above ground: 1,274
- Finished area below ground: 1,060
Video & virtual tour
Property
Parking
- Total spaces: 2
- Parking features: Attached, Garage Door Opener
- Garage spaces: 2
Features
- Levels: One
- Stories: 1
- Patio & porch: Covered
- Exterior features: Guttering - ALL, Sprinkler System
Lot
- Size: 5,227 Square Feet
- Features: Cul-De-Sac
Details
- Parcel number: 3041901002035000
Construction
Type & style
- Home type: MultiFamily
- Architectural style: Ranch
- Property subtype: Duplex
Materials
- Vinyl/Aluminum
- Foundation: Full, View Out
- Roof: Composition
Condition
- Year built: 2007
Utilities & green energy
- Gas: Natural Gas Available
- Utilities for property: Sewer Available, Natural Gas Available, Public
Community & HOA
Community
- Subdivision: AUTUMN RIDGE
HOA
- Has HOA: Yes
- Services included: Maintenance Grounds
- HOA fee: $720 annually
Location
- Region: Andover
Financial & listing details
- Price per square foot: $101/sqft
- Tax assessed value: $230,300
- Annual tax amount: $3,871
- Date on market: 9/2/2026
- Cumulative days on market: 34 days
- Ownership: Individual
- Road surface type: Paved
Estimated market value
$232,200
$221,000 - $244,000
$1,445/mo
Price history
Price history is unavailable.
Public tax history
| Year | Property taxes | Tax assessment |
|---|---|---|
| 2025 | $3,871 -3.6% | $26,485 -2.7% |
| 2024 | $4,015 +2.5% | $27,222 +3.7% |
| 2023 | $3,916 +8.2% | $26,243 +12.1% |
| 2022 | $3,618 +6.5% | $23,402 +9.3% |
| 2021 | $3,397 +1.3% | $21,413 +3.1% |
| 2020 | $3,353 | $20,770 +3.4% |
| 2019 | -- | $20,090 +3.1% |
| 2018 | -- | $19,492 +0.7% |
| 2017 | -- | $19,354 -86.7% |
| 2014 | -- | $145,800 +701.9% |
| 2010 | -- | $18,182 |
| 2009 | -- | $18,182 +1.9% |
| 2008 | -- | $17,848 +1373.8% |
| 2007 | -- | $1,211 |
| 2006 | -- | $1,211 |
| 2005 | -- | $1,211 +2% |
| 2004 | -- | $1,187 +9.4% |
| 2003 | -- | $1,085 +21.2% |
| 2002 | -- | $895 -26.6% |
| 2000 | -- | $1,219 |
Find assessor info on the county website
Monthly payment
Est. payment
Payment breakdown
Explore the cost of this home by adjusting the details. Changes won't be saved.Climate risks
Neighborhood: 67002
Nearby schools
Schools provided by the listing agent
- Elementary: Cottonwood
- Middle: Andover
- High: Andover
Source: SCKMLS as distributed by MLS GRID. This data may not be complete. We recommend contacting the local school district to confirm school assignments for this home.
Similar homes
- $310,0004 bd4 ba2k sqft444 Greenvalley Dr, Andover, KS 67002For Sale
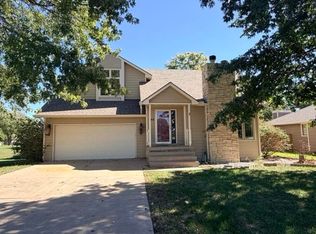 MLS ID #677163, Josh Witte, Keller Williams Hometown Partners. SCKMLS as distributed by MLS GRID
 - $225,0004 bd2 ba2k sqft105 N Osage Rd, Derby, KS 67037For Sale
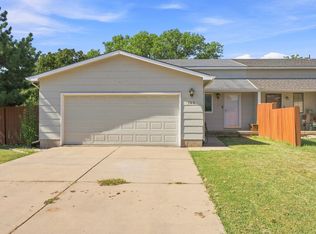 MLS ID #678667, Rebecca Berger, Heritage 1st Realty. SCKMLS as distributed by MLS GRID
 - $235,0004 bd3 ba1.8k sqft1708 E Evergreen Ct, Derby, KS 67037For Sale
 MLS ID #679024, Mandy Peitz, Berkshire Hathaway PenFed Realty. SCKMLS as distributed by MLS GRID
 - $260,0004 bd3 ba2.3k sqft1950 S Webb Rd Unit 107, Wichita, KS 67207For Sale
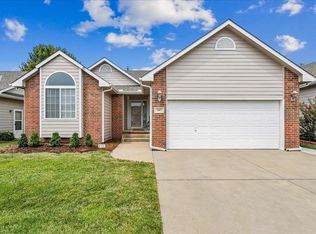 MLS ID #677191, Amelia Sumerell, Coldwell Banker Plaza Real Estate. SCKMLS as distributed by MLS GRID
