Small gated community containing approximately 35 homes and zoned to A rated Klein High school. Close proximity to sports haven, Meyer Park, and so many shopping venues and restaurants.
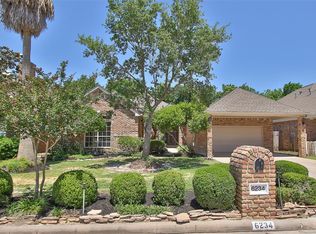
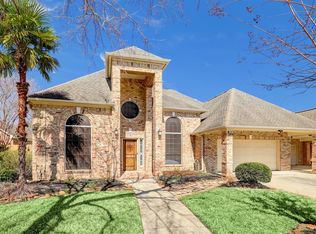
Absolutely stunning home! Entry flows to large & spacious family room overlooking fabulous pool and wooded reserve with no backyard neighbors (except deer). Solid wood doors throughout. Island kitchen w/ granite counters. Primary bedroom suite overlooking pool and wooded ravine. Primary suite w/sitting area, executive bath with whirlpool tub, separate glassed shower, dual sinks, skylights & oversized closet. The exterior brick is over one hundred years old. It was shipped in from Chicago from the industrial section. Unique dimensional size. Excellent patina. Very unique. See attachment for a summary of the special features and improvements made to this house. WOW!
Pending
$349,999
6230 Agassi Ace Ct, Spring, TX 77379
4beds
2,153sqft
Single Family Residence
Built in 1995
6,899 Square Feet Lot
$343,600 Zestimate®
$163/sqft
$100/mo HOA
What's special
Overlooking fabulous poolSolid wood doors throughoutOversized closetDual sinksSeparate glassed shower
- 54 days
- 306
- 34
Likely to sell faster than
Zillow last checked:
Listing updated:
Listed by:
John Kelley TREC #0427939 713-703-3669,
HomeSmart
Source: HAR,MLS#: 35043739
Facts & features
Interior
Bedrooms & bathrooms
- Bedrooms: 4
- Bathrooms: 2
- Full bathrooms: 2
Primary bedroom
- Level: First
- Area: 234
- Dimensions: 18X13
Bedroom
- Level: First
- Area: 120
- Dimensions: 12X10
Bedroom
- Level: First
- Area: 132
- Dimensions: 12X11
Bedroom
- Level: First
- Area: 120
- Dimensions: 12X10
Breakfast
- Level: First
- Area: 96
- Dimensions: 12X8
Kitchen
- Level: First
- Area: 180
- Dimensions: 15X12
Living room
- Level: First
- Area: 323
- Dimensions: 19X17
Heating
- Natural Gas
Cooling
- Ceiling Fan(s), Electric
Appliances
- Included: Disposal, Gas Oven, Microwave, Gas Cooktop, Dishwasher
- Laundry: Electric Dryer Hookup, Gas Dryer Hookup, Washer Hookup
Features
- All Bedrooms Down
- Number of fireplaces: 1
- Fireplace features: Free Standing
Interior area
- Total structure area: 2,153
- Total interior livable area: 2,153 sqft
Property
Parking
- Total spaces: 2
- Parking features: Attached
- Attached garage spaces: 2
Features
- Stories: 1
- Has private pool: Yes
- Pool features: Gunite
Lot
- Size: 6,899 Square Feet
- Features: Wooded, 0 Up To 1/4 Acre
Details
- Parcel number: 1180430010012
Construction
Type & style
- Home type: SingleFamily
- Architectural style: Traditional
- Property subtype: Single Family Residence
Materials
- Brick
- Foundation: Pillar/Post/Pier
- Roof: Composition
Condition
- New construction: No
- Year built: 1995
Utilities & green energy
- Sewer: Public Sewer
- Water: Public
Community & HOA
Community
- Subdivision: Wimbledon Champions Garden R/P
HOA
- Has HOA: Yes
- Amenities included: Pool, Tennis Court(s)
- HOA fee: $1,200 annually
Location
- Region: Spring
Financial & listing details
- Price per square foot: $163/sqft
- Tax assessed value: $337,024
- Annual tax amount: $7,544
- Date on market: 8/30/2026
- Listing terms: Cash,Conventional,FHA,Investor
- Ownership: Full Ownership
Estimated market value
$343,600
$326,000 - $361,000
$2,893/mo
Price history
| Date | Event | Price |
|---|---|---|
| 10/3/2026 | Pending sale | $349,999$163/sqft |
Source:  HAR #35043739 Report a problem HAR #35043739 Report a problem | ||
| 8/30/2026 | Listed for sale | $349,999$163/sqft |
Source: HAR #35043739 Report a problem | ||
| 9/28/2006 | Sold | -- |
Source: Agent Provided Report a problem | ||
Public tax history
| Year | Property taxes | Tax assessment |
|---|---|---|
| 2025 | $1,655 -59.4% | $337,024 +7.3% |
| 2024 | $4,078 +18.1% | $314,131 -1.4% |
| 2023 | $3,454 -15.8% | $318,550 +2.9% |
| 2022 | $4,102 | $309,636 +36.1% |
| 2021 | -- | $227,499 |
| 2020 | $4,226 +166.3% | $227,499 -2.8% |
| 2019 | $1,587 -73% | $233,989 +10.5% |
| 2018 | $5,871 | $211,850 |
| 2017 | $5,871 +8.9% | $211,850 -2.8% |
| 2016 | $5,392 +16% | $218,000 -4.5% |
| 2015 | $4,647 | $228,200 +26.7% |
| 2014 | $4,647 | $180,100 |
| 2013 | -- | $180,100 -0.6% |
| 2012 | -- | $181,100 +5.1% |
| 2011 | -- | $172,265 -3.6% |
| 2010 | -- | $178,780 -7.9% |
| 2009 | -- | $194,030 +4.5% |
| 2007 | -- | $185,672 +3.2% |
| 2006 | -- | $180,000 |
| 2005 | -- | $180,000 |
| 2004 | -- | $180,000 |
| 2003 | -- | $180,000 |
| 2002 | -- | $180,000 -2.6% |
| 2001 | -- | $184,800 +3.2% |
| 2000 | -- | $179,100 |
Find assessor info on the county website
Monthly payment
Est. payment
Payment breakdown
Explore the cost of this home by adjusting the details. Changes won't be saved.Climate risks
Neighborhood: 77379
Nearby schools
Schools provided by the listing agent
- Elementary: Mittelstadt Elementary School
- Middle: Kleb Intermediate School
- High: Klein High School
Source: HAR. This data may not be complete. We recommend contacting the local school district to confirm school assignments for this home.
Similar homes
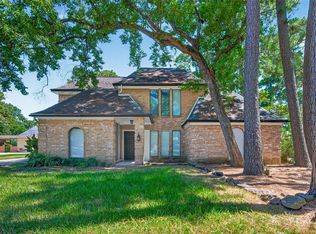
- $370,0004 bd3 ba2.7k sqft5411 Cobble Ln, Spring, TX 77379For Sale
 MLS ID #44535415, Catherine Navarro, The Sears Group. HAR
 - $375,0004 bd3 ba3k sqft17006 Butteroak Dr, Spring, TX 77379For Sale
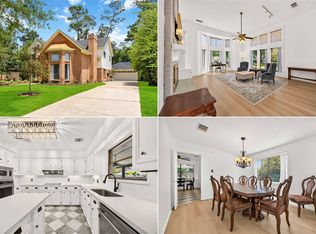 MLS ID #39749626, Venessa James, Keller Williams Realty Professionals. HAR
 - $365,0004 bd3 ba2.6k sqft6410 Rose Willow Ln, Spring, TX 77379For Sale
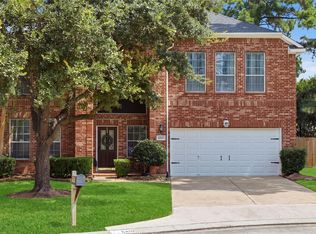 MLS ID #28383444, Mayra Rodriguez, Step Real Estate. HAR
 - $324,0004 bd3 ba2.5k sqft17826 Seven Pines Dr, Spring, TX 77379For Sale
 MLS ID #29250496, Eloy Arreola, HomeSmart. HAR
