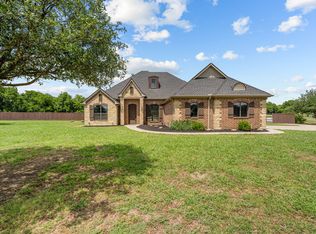
Welcome home to this stunning Sanger property. Enjoy peaceful country living on over 2 fully fenced and landscaped acres with a thoughtfully designed ranch-style home and inviting wraparound front porch. This single-owner custom home, built by renowned builder Don Hall, has been meticulously maintained. Interior features include stained concrete floors throughout, crown molding, and abundant natural light. The living room is lined with windows and anchored by a stunning floor-to-ceiling stone fireplace with hearth. The open-concept kitchen offers granite countertops, a large island with overhang for stools, 5-burner gas cooktop with decorative vent-hood, stainless steel appliances, farm sink, custom cabinetry, decorative backsplash, and spacious dining area. Behind the kitchen you will find yourself in an owners retreat. Featuring an oversized primary suite with dual vanities, jetted tub, separate walk-in shower, and large walk-in closet - flowing seamlessly down the hall with a large mud-bench and a private office with custom floor-to-ceiling built-ins. Split secondary bedrooms on the other end of the home offer generous space, built-in desks, and walk-in closets. Out back you will find an extended concrete patio overlooking the massive, fully grassed, backyard. Enjoy a 30x40 spray foam insulated workshop with a 30x40 overhang that includes full electrical service, interior and exterior lighting, two 10x10 remote-operated doors that allow full drive-through, and a 30-amp RV hookup. Other features of this property include oversize 2-car garage with room for extra refrigerator freezer and or storage, exterior up-lighting on home and front trees, ample parking on extended and widened driveway, and quick access to I-35.
For sale
$675,000
6231 Michael Rd, Sanger, TX 76266
3beds
2,280sqft
:
Get pre-qualified$5,032/mo
Single Family Residence
Built in 2014
2.14 Acres Lot
$655,800 Zestimate®
$296/sqft
$-- HOA
What's special
Abundant natural lightStainless steel appliancesGranite countertopsSpacious dining areaLarge walk-in closetJetted tubDecorative backsplash
- 8 hours |
- 159 |
- 14 |
Zillow last checked:
Listing updated:
Listed by:
Taylor Robertson 0656941 940-453-6314,
Fathom Realty, LLC 888-455-6040
Source: NTREIS,MLS#: 21335217
Facts & features
Interior
Bedrooms & bathrooms
- Bedrooms: 3
- Bathrooms: 3
- Full bathrooms: 2
- 1/2 bathrooms: 1
Primary bedroom
- Features: Built-in Features, Ceiling Fan(s), Dual Sinks, Double Vanity, En Suite Bathroom, Garden Tub/Roman Tub, Jetted Tub, Linen Closet, Separate Shower, Walk-In Closet(s)
- Level: First
- Dimensions: 16 x 14
Bedroom
- Features: Built-in Features, Ceiling Fan(s), Split Bedrooms, Walk-In Closet(s)
- Level: First
- Dimensions: 12 x 11
Bedroom
- Features: Built-in Features, Ceiling Fan(s), Split Bedrooms, Walk-In Closet(s)
- Level: First
- Dimensions: 13 x 10
Primary bathroom
- Features: Built-in Features, Dual Sinks, Double Vanity, En Suite Bathroom, Garden Tub/Roman Tub, Jetted Tub, Linen Closet
- Level: First
- Dimensions: 0 x 0
Dining room
- Level: First
- Dimensions: 12 x 9
Other
- Features: Separate Shower
- Level: First
- Dimensions: 0 x 0
Half bath
- Level: First
- Dimensions: 0 x 0
Kitchen
- Features: Built-in Features, Eat-in Kitchen, Granite Counters, Kitchen Island, Pantry
- Level: First
- Dimensions: 14 x 11
Living room
- Features: Fireplace
- Level: First
- Dimensions: 26 x 20
Mud room
- Level: First
- Dimensions: 8 x 6
Office
- Features: Built-in Features, Ceiling Fan(s)
- Level: First
- Dimensions: 11 x 10
Utility room
- Features: Built-in Features
- Level: First
- Dimensions: 8 x 6
Heating
- Central, Propane
Cooling
- Central Air, Ceiling Fan(s), Electric
Appliances
- Included: Some Gas Appliances, Built-In Gas Range, Dishwasher, Electric Oven, Disposal, Gas Water Heater, Microwave, Plumbed For Gas, Vented Exhaust Fan
- Laundry: Washer Hookup, Electric Dryer Hookup, Laundry in Utility Room
Features
- Built-in Features, Decorative/Designer Lighting Fixtures, Double Vanity, Eat-in Kitchen, Granite Counters, High Speed Internet, Kitchen Island, Open Floorplan, Pantry, Cable TV, Vaulted Ceiling(s), Natural Woodwork, Walk-In Closet(s), Wired for Sound
- Flooring: Concrete
- Has basement: No
- Number of fireplaces: 1
- Fireplace features: Gas Log, Gas Starter
Interior area
- Total interior livable area: 2,280 sqft
Video & virtual tour
Property
Parking
- Total spaces: 4
- Parking features: Door-Single, Driveway, Garage Faces Front, Garage, Private, Garage Faces Side, Boat, RV Access/Parking
- Attached garage spaces: 2
- Covered spaces: 4
Features
- Levels: One
- Stories: 1
- Patio & porch: Rear Porch, Front Porch, Wrap Around, Covered
- Exterior features: Lighting, Rain Gutters, Storage
- Pool features: None
- Fencing: Metal,Pipe,Wire
Lot
- Size: 2.14 Acres
- Features: Acreage, Back Yard, Cleared, Lawn, Landscaped, Sprinkler System, Few Trees
- Residential vegetation: Cleared, Grassed
Details
- Parcel number: R306734
Construction
Type & style
- Home type: SingleFamily
- Architectural style: Ranch,Traditional,Detached
- Property subtype: Single Family Residence
- Attached to another structure: Yes
Materials
- Concrete, Stone Veneer
- Foundation: Slab
- Roof: Composition
Condition
- Year built: 2014
Utilities & green energy
- Sewer: Aerobic Septic
- Water: Community/Coop
- Utilities for property: Electricity Available, Propane, Septic Available, Underground Utilities, Water Available, Cable Available
Community & HOA
Community
- Security: Security System Leased, Security System, Smoke Detector(s)
- Subdivision: Stonehenge Add Ph 1
HOA
- Has HOA: No
Location
- Region: Sanger
Financial & listing details
- Price per square foot: $296/sqft
- Tax assessed value: $595,000
- Annual tax amount: $7,255
- Date on market: 7/27/2026
- Listing terms: Cash,Conventional,FHA,VA Loan
Estimated market value
$655,800
$623,000 - $689,000
$2,449/mo
Price history
| Date | Event | Price |
|---|---|---|
| 7/27/2026 | Listed for sale | $675,000$296/sqft |
Source: NTREIS #21335217 Report a problem | ||
Public tax history
| Year | Property taxes | Tax assessment |
|---|---|---|
| 2025 | $5,643 +3.4% | $535,700 +10% |
| 2024 | $5,457 +7.3% | $487,000 +6.4% |
| 2023 | $5,088 -19.6% | $457,606 +10% |
| 2022 | $6,325 +25.4% | $416,005 +10% |
| 2021 | $5,042 +7.1% | $378,186 +10% |
| 2020 | $4,706 +2.7% | $343,805 -5.1% |
| 2019 | $4,583 +6.4% | $362,456 +27.6% |
| 2018 | $4,308 +21.1% | $284,136 +10% |
| 2017 | $3,556 | $258,305 +10% |
| 2016 | $3,556 +394.6% | $234,823 +10% |
| 2015 | $719 | $213,475 +400% |
| 2014 | $719 | $42,691 +167.2% |
| 2013 | -- | $15,979 |
| 2012 | -- | $15,979 -0.3% |
| 2011 | -- | $16,028 -33.2% |
| 2010 | -- | $24,005 |
Find assessor info on the county website
Monthly payment
Est. payment
Payment breakdown
Explore the cost of this home by adjusting the details. Changes won't be saved.Climate risks
Neighborhood: 76266
Nearby schools
GreatSchools rating
- 6/10Clear Creek Intermediate SchoolGrades: 1-5Distance: 3.4 mi
- 7/10Sanger Middle SchoolGrades: 7-8Distance: 3.9 mi
- 6/10Sanger High SchoolGrades: 9-12Distance: 5.3 mi
Schools provided by the listing agent
- Elementary: Chisolm Trail
- Middle: Sanger
- High: Sanger
- District: Sanger ISD
Source: NTREIS. This data may not be complete. We recommend contacting the local school district to confirm school assignments for this home.
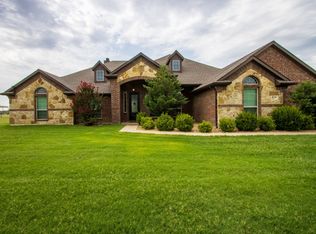
- $--4 bd3 ba2.5k sqft6251 Michael Rd, Sanger, TX 76266Sold
- $612,0002.006 Acres6165 Michael Rd, Sanger, TX 76266Off Market
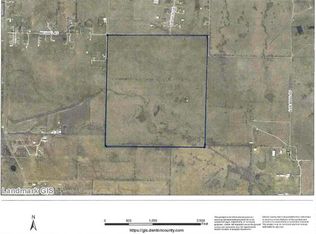
- $32,795173 AcresMichael Rd, Sanger, TX 76266Off Market
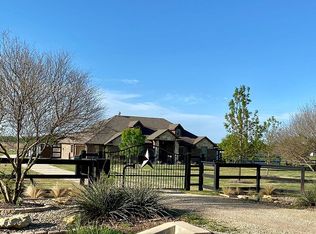
- $629,1003 bd2 ba2.2k sqft6275 Michael Rd, Sanger, TX 76266Off Market
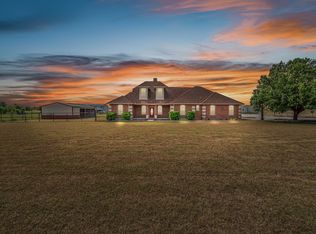
- $72,2861.81 Acres7513 Stonehenge Dr, Sanger, TX 76266Off Market
- $--4 bd2 ba2.3k sqft6135 Michael Rd, Sanger, TX 76266Sold
- $--4 bd2 ba2.6k sqft6048 Mango Dr, Sanger, TX 76266Sold
- $319,200-- bd2 ba1.2k sqft6252 Michael Rd, Sanger, TX 76266Off Market
A local agent can set up tours, give advice and negotiate with sellers.
Similar homes
- $675,0004 bd3 ba2.5k sqft10485 Indian Trl, Sanger, TX 76266For Sale
 MLS ID #21323552, Rachel Walsh. NTREIS
 - $625,0004 bd2 ba2.2k sqft6501 Indian Trl, Sanger, TX 76266For Sale
 MLS ID #21237148, Kelly Courtney. NTREIS
 - $640,0004 bd3 ba2.5k sqft7230 Hunnington Dr, Sanger, TX 76266For Sale
 MLS ID #21268216, Taylor Robertson. NTREIS
 - $729,9004 bd3 ba2.4k sqft11480 Chisum Rd, Sanger, TX 76266For Sale
 MLS ID #21293390, Ben Schoenthal. NTREIS
 - $795,0004 bd4 ba2.4k sqft11225 Mesquite Hill Rd, Sanger, TX 76266For SaleMLS ID #21288435, Brent Dubberley. NTREIS
- $760,0004 bd4 ba2.7k sqft430 Ridgecrest Pl, Sanger, TX 76266For SaleMLS ID #21291121, Cheri Chavez. NTREIS
- $379,9003 bd3 ba2.3k sqft4023 Wagon Wheel Dr, Sanger, TX 76266For SaleMLS ID #21341158, Amy Cavins. NTREIS
- $875,0002 bd2 ba1.7k sqft1590 Lawlis Ln, Sanger, TX 76266For SaleMLS ID #21335711, Jill Hogg. NTREIS
- $389,9004 bd2 ba1.6k sqft9238 Indian Trl, Sanger, TX 76266For SaleMLS ID #21320710, Barrett McClendon. NTREIS
- $459,9003 bd2 ba1.7k sqft21921 Quail Run Rd, Sanger, TX 76266For SaleMLS ID #21300478, Michael Sanders. NTREIS
- $675,0004 bd2 ba2.3k sqft111 Petes Ct, Ponder, TX 76259For SaleMLS ID #21312720, Courtney Wood. NTREIS
- $679,9004 bd2 ba2.2k sqft119 George Owens Rd, Ponder, TX 76259For SaleMLS ID #21296193, Cami Hobbs Riley. NTREIS
- $579,0003 bd2 ba1.7k sqft2270 Mitchell Rd, Krum, TX 76249For SaleMLS ID #21299539, Benjamin Clark. NTREIS
- $359,9004 bd2 ba1.9k sqft3901 Kensington Dr, Sanger, TX 76266For SaleMLS ID #21337633, Rey Reyes. NTREIS
- $555,0004 bd3 ba2.5k sqft7421 Autumn Grove Ln, Ponder, TX 76259For SaleMLS ID #21339368, Ashton Young. NTREIS
- $700,0002 bd2 ba1.7k sqft8983 W Odneal Rd, Krum, TX 76249For SaleMLS ID #21246849, Lisa McEntire. NTREIS
- $495,0005 bd4 ba2.5k sqft110 Brumley Rd, Aubrey, TX 76227For SaleMLS ID #21337983, Katie Hines. NTREIS
- $729,9004 bd3 ba2.6k sqft11303 Southwind Pl, Krum, TX 76249For SaleMLS ID #21188960, Ben Schoenthal. NTREIS
- $675,0004 bd3 ba3.1k sqft107 High Country Rd, Decatur, TX 76234For SaleMLS ID #21294912, Shelly Richey. NTREIS
- $583,4003 bd2 ba2.1k sqft7808 Ileson Rd, Aubrey, TX 76227For SaleMLS ID #21265390, Olga Lund. NTREIS
