Skip main navigation
Closed
  • $599,000

    6233 Huntington Ridge Rd SE, Mableton, GA 30126

    4beds
    3,490sqft
    Single Family Residence, Residential
    Built in 2006
    0.33 Acres Lot
    $598,900 Zestimate®
    $172/sqft
    $3,146 Estimated rent

    Home value

    $598,900

    $563,000 - $641,000

    $3,146/mo

    Zestimate® history
    Loading
    Loading...

    Owner options

    List your home for rent

    $3,146/mo

    Rent Zestimate®

    Find your next renter with Zillow Rental Manager. Plus, with online applications, you can quickly screen prospective tenants – for free.

    Learn more

    $3,146/mo

    Rent Zestimate®

    Refinance and save

    $4,042/mo

    Est. payment

    Refinancing to a lower rate could help reduce your monthly payments and save thousands over the life of the loan.

    See today's rates

    $4,042/mo

    Est. payment

    Explore your selling options

    Work with a Zillow partner agent

    Leverage their expertise and Zillow's premium Showcase listings to get your home seen by more buyers.

    Get started

    List with your own agent

    Get your home in front of millions of buyers by listing it on Zillow.

    Learn how to do it

    Sell it yourself

    Take full control of how buyers see your home on Zillow by listing For Sale by Owner (FSBO).

    List your home

    What's special

    Refined finishesOversized islandGenerous deckPeaceful wooded viewsBrand new roofOpen concept designExpansive windows
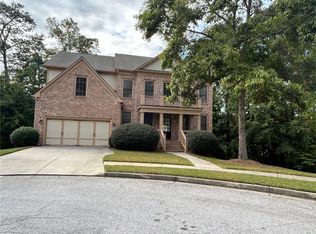
    UNBEATABLE VALUE UNDER $600K! Experience the Smyrna lifestyle without the Smyrna price tag. Nestled on a quiet cul-de-sac in a well established neighborhood, this beautifully updated retreat is ideally situated just minutes from The Battery, West Village, and Smyrna's vibrant downtown. Inside, soaring cathedral ceilings create dramatic volume and natural light, setting a tone of understated elegance. The open concept design flows effortlessly into a chef inspired kitchen anchored by an oversized island, perfect for entertaining or gathering with family. Expansive windows frame peaceful, wooded views and lead to a generous deck, offering a seamless indoor-outdoor experience for relaxing evenings. The scenic, wooded backyard provides a serene natural backdrop with the added benefit of minimal yard maintenance; perfect for those who prefer enjoying the outdoors rather than working in them. The primary suite is a true sanctuary, featuring a private sitting area ideal for a home office, reading nook, or quiet escape. The newly renovated, spa inspired bath boasts refined finishes, complemented by custom designed luxury closets. Peace of mind comes standard with a brand new roof (February 2026) and fresh exterior paint. Bonus Opportunity: The massive full unfinished basement offers incredible flexibility; ready to be transformed into a home gym, media room, or multi-generational suite. If you’ve been searching for space, updates, and proximity to Atlanta’s best amenities, this home delivers exceptional value in a high demand location!

    Zillow last checked:

    Listing updated:

    Listed by:

    Katrina Leonce,

    Keller Williams Realty Signature Partners 678-631-1700

    Bought with:

    Robert Allen, 252938

    Berkshire Hathaway HomeServices Georgia Properties

    Source: FMLS GA,MLS#: 7756346MLS Logo

    Facts & features

    Interior

    Bedrooms & bathrooms
    • Bedrooms: 4
    • Bathrooms: 3
    • Full bathrooms: 2
    • 1/2 bathrooms: 1
    Rooms
    • Room types: Bonus Room, Family Room, Great Room, Living Room
    Primary bedroom
    • Features: Oversized Master, Sitting Room, Split Bedroom Plan
    • Level: Oversized Master, Sitting Room, Split Bedroom Plan
    Bedroom
    • Features: Oversized Master, Sitting Room, Split Bedroom Plan
    Primary bathroom
    • Features: Double Vanity, Separate Tub/Shower, Soaking Tub
    Dining room
    • Features: Open Concept
    Kitchen
    • Features: Cabinets Stain, Kitchen Island, Pantry, Solid Surface Counters, Stone Counters, View to Family Room
    Heating
    • Central, Electric
    Cooling
    • Ceiling Fan(s), Central Air
    Appliances
    • Included: Dishwasher, Disposal, Dryer, Electric Oven, Gas Cooktop, Microwave, Range Hood, Refrigerator, Washer
    • Laundry: Common Area, Main Level
    Features
    • Bookcases, Double Vanity, Entrance Foyer, Entrance Foyer 2 Story, High Ceilings 9 ft Main, High Speed Internet, His and Hers Closets, Tray Ceiling(s)
    • Flooring: Carpet, Ceramic Tile, Hardwood
    • Windows: None
    • Basement: Bath/Stubbed,Daylight,Exterior Entry,Full,Interior Entry,Unfinished
    • Number of fireplaces: 1
    • Fireplace features: Family Room, Gas Log, Gas Starter, Glass Doors
    • Common walls with other units/homes: No Common Walls
    Interior area
    • Total structure area: 3,490
    • Total interior livable area: 3,490 sqft

    Property

    Parking
    • Total spaces: 2
    • Parking features: Attached, Garage, Garage Door Opener, Garage Faces Front, Level Driveway
    • Attached garage spaces: 2
    • Has uncovered spaces: Yes
    Accessibility
    • Accessibility features: None
    Features
    • Levels: Two
    • Stories: 2
    • Patio & porch: Deck, Front Porch
    • Exterior features: Rain Gutters, Rear Stairs, No Dock
    • Pool features: None
    • Spa features: None
    • Fencing: None
    • Has view: Yes
    • View description: Other
    • Waterfront features: None
    • Body of water: None
    Lot
    • Size: 0.33 Acres
    • Features: Back Yard, Cul-De-Sac, Landscaped, Level, Private, Wooded
    Details
    • Additional structures: None
    • Parcel number: 18018600220
    • Other equipment: None
    • Horse amenities: None

    Construction

    Type & style
    • Home type: SingleFamily
    • Architectural style: Craftsman,Traditional
    • Property subtype: Single Family Residence, Residential
    Materials
    • Wood Siding
    • Foundation: Block
    • Roof: Composition
    Condition
    • Resale
    • New construction: No
    • Year built: 2006

    Utilities & green energy

    • Electric: 110 Volts, 220 Volts
    • Sewer: Public Sewer
    • Water: Public
    • Utilities for property: Cable Available, Electricity Available, Natural Gas Available, Phone Available, Sewer Available, Water Available
    Green energy
    • Energy efficient items: None
    • Energy generation: None

    Community & HOA

    Community
    • Features: Homeowners Assoc, Near Public Transport, Near Schools, Near Shopping, Near Trails/Greenway, Restaurant, Sidewalks, Street Lights
    • Security: None
    • Subdivision: Huntington Ridge
    HOA
    • Has HOA: Yes
    • HOA fee: $462 annually
    • HOA phone: 770-618-9225
    Location
    • Region: Mableton

    Financial & listing details

    • Price per square foot: $172/sqft
    • Annual tax amount: $5,742
    • Date on market: 4/28/2026
    • Cumulative days on market: 61 days
    • Listing terms: 1031 Exchange,Cash,Conventional,FHA,USDA Loan,VA Loan
    • Electric utility on property: Yes
    • Road surface type: Asphalt

    Price history

    DateEventPrice
    6/10/2026Sold$599,000$172/sqft
    Source: FMLS GA #7756346 Report a problem
    5/13/2026Pending sale$599,000$172/sqft
    Source: GAMLS #10742625 Report a problem
    4/28/2026Listed for sale$599,000-2.6%$172/sqft
    Source: GAMLS #10742625 Report a problem
    4/16/2026Listing removed$615,000$176/sqft
    Source: GAMLS #10691243 Report a problem
    3/26/2026Price change$615,000-2.4%$176/sqft
    Source: GAMLS #10691243 Report a problem
    2/18/2026Listed for sale$630,000+26.3%$181/sqft
    Source: GAMLS #10691243 Report a problem
    2/13/2023Sold$499,000$143/sqft
    Source: HomeSmart Intl Solds #10107648_30126 Report a problem
    2/6/2023Pending sale$499,000$143/sqft
    Source: FMLS GA #7140399 Report a problem
    2/1/2023Contingent$499,000$143/sqft
    Source: FMLS GA #7140399 Report a problem
    2/1/2023Pending sale$499,000$143/sqft
    Source: GAMLS #10107648 Report a problem
    1/6/2023Price change$499,000-9.8%$143/sqft
    Source: GAMLS #10107648 Report a problem
    12/28/2022Price change$553,000-3.7%$158/sqft
    Source: FMLS GA #7140399 Report a problem
    11/18/2022Price change$574,000-1%$164/sqft
    Source: GAMLS #10107648 Report a problem
    11/5/2022Listed for sale$580,000$166/sqft
    Source: FMLS GA #7140399 Report a problem

    Public tax history

    Tax history is unavailable.

    Neighborhood: 30126

    Nearby schools

    GreatSchools rating
    Schools provided by the listing agent
    • Elementary: Clay-Harmony Leland
    • Middle: Lindley
    • High: Pebblebrook

    Source: FMLS GA. This data may not be complete. We recommend contacting the local school district to confirm school assignments for this home.

    Get a cash offer in 3 minutes
    Find out how much your home could sell for in as little as 3 minutes with a no-obligation cash offer.
    Estimated market value
    $598,900
    Get a cash offer in 3 minutes
    Find out how much your home could sell for in as little as 3 minutes with a no-obligation cash offer.
    Estimated market value
    $598,900