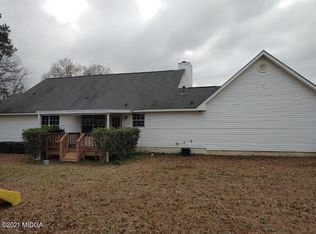
This is your chance to own your slice of Heaven on 2.46 Acres. Location is perfect with convenience to shopping, schools, easy interstate access and more. This property gives you a unique opportunity to embrace country living while providing ample room for personalization to make it your own. Enjoy the tranquility of the sunroom and outdoor spaces.., perfect for morning coffee or cozy evenings, surrounded by views of your expansive yard and the beauty of nature The inviting family space features hardwood floors, and windows that let in natural light, providing a warm and welcoming atmosphere. This open space is perfect for both family gatherings and entertaining guests. The kitchen can become the heart of your home, ready for family meals and gatherings. For the more formal entertaining, the dining room and living room are located on either side of the the spacious sun filled foyer. There is a very private master suite , along with two other spacious bedrooms that provide versatility, ideal for family, guests, or a home office, with easy access to a shared bathroom. The property features a upstairs Bonus Room, spacious workshop , Large covered shed roof to store large equipment and storage building , perfect for DIY projects or hobbies, along with land ideal for gardening, raising animals, or simply enjoying the open space. The large yard offers endless possibilities for outdoor activities, gardening, or creating your personal oasis. The sunroom is perfect for entertaining or relaxing while enjoying the peaceful countryside. And please do not miss the upstairs bonus great for children activities. Make this your day to seize the moment!!Discover what this spacious one-level brick ranch home situated on an expansive 2.46-acre has to offer.
Pending
$274,900
6233 Skipperton Rd, Macon, GA 31216
3beds
2,374sqft
Single Family Residence
Built in 1973
2.46 Acres Lot
$270,300 Zestimate®
$116/sqft
$-- HOA
What's special
Hardwood floorsInviting family spaceSpacious workshopOutdoor spacesUpstairs bonus roomVery private master suite
- 51 days
- 207
- 10
Zillow last checked:
Listing updated:
Listed by:
Cynthia L Ferrell 478-808-9582,
Sheridan Solomon & Associates
Source: GAMLS,MLS#: 10809220
Facts & features
Interior
Bedrooms & bathrooms
- Bedrooms: 3
- Bathrooms: 3
- Full bathrooms: 2
- 1/2 bathrooms: 1
- Main level bathrooms: 2
- Main level bedrooms: 3
Rooms
- Room types: Bonus Room, Sun Room
Dining room
- Features: Separate Room
Heating
- Central, Natural Gas
Cooling
- Central Air, Electric
Appliances
- Included: Dishwasher, Microwave
- Laundry: Common Area
Features
- Master On Main Level, Walk-In Closet(s)
- Flooring: Carpet, Hardwood, Vinyl
- Windows: Storm Window(s)
- Basement: None
- Number of fireplaces: 1
- Fireplace features: Masonry
- Common walls with other units/homes: No Common Walls
Interior area
- Total structure area: 2,374
- Total interior livable area: 2,374 sqft
- Finished area above ground: 2,374
- Finished area below ground: 0
Property
Parking
- Parking features: Attached, Carport, Kitchen Level
- Has carport: Yes
Features
- Levels: One
- Stories: 1
Lot
- Size: 2.46 Acres
- Features: Pasture
Details
- Parcel number: M1200026
Construction
Type & style
- Home type: SingleFamily
- Architectural style: Brick 4 Side
- Property subtype: Single Family Residence
Materials
- Brick
- Foundation: Pillar/Post/Pier
- Roof: Metal
Condition
- Resale
- New construction: No
- Year built: 1973
Utilities & green energy
- Sewer: Septic Tank
- Water: Public
- Utilities for property: Cable Available, Electricity Available, High Speed Internet, Natural Gas Available, Phone Available, Water Available
Community & HOA
Community
- Features: None
- Subdivision: none
HOA
- Has HOA: No
- Services included: None
Location
- Region: Macon
Financial & listing details
- Price per square foot: $116/sqft
- Tax assessed value: $225,934
- Annual tax amount: $2,191
- Date on market: 7/20/2026
- Cumulative days on market: 29 days
- Listing agreement: Exclusive Right To Sell
- Electric utility on property: Yes
Estimated market value
$270,300
$257,000 - $284,000
$2,047/mo
Price history
| Date | Event | Price |
|---|---|---|
| 7/30/2026 | Pending sale | $274,900$116/sqft |
Source:  MGMLS #184813 Report a problem MGMLS #184813 Report a problem | ||
| 6/15/2026 | Listed for sale | $274,900-5.2%$116/sqft |
Source: MGMLS #184813 Report a problem | ||
| 6/11/2026 | Listing removed | $289,900$122/sqft |
Source: MGMLS #183358 Report a problem | ||
| 3/2/2026 | Listed for sale | $289,900-3.3%$122/sqft |
Source: MGMLS #183358 Report a problem | ||
| 3/1/2026 | Listing removed | $299,900$126/sqft |
Source: MGMLS #182007 Report a problem | ||
| 12/8/2025 | Price change | $299,900-7.7%$126/sqft |
Source:  GAMLS #10638898 Report a problem GAMLS #10638898 Report a problem | ||
| 11/2/2025 | Listed for sale | $324,900+8.3%$137/sqft |
Source: MGMLS #182007 Report a problem | ||
| 8/29/2025 | Listing removed | -- |
Source: FMLS GA #M179759 Report a problem | ||
| 8/21/2025 | Pending sale | $299,900$126/sqft |
Source: MGMLS #179759 Report a problem | ||
| 6/16/2025 | Price change | $299,900-7.7%$126/sqft |
Source: MGMLS #179759 Report a problem | ||
| 5/19/2025 | Listed for sale | $324,900$137/sqft |
Source: MGMLS #179759 Report a problem | ||
| 5/16/2025 | Listing removed | -- |
Source: FMLS GA #M177971 Report a problem | ||
| 4/17/2025 | Price change | $324,9000%$137/sqft |
Source: MGMLS #177971 Report a problem | ||
| 3/25/2025 | Price change | $325,000-3.2%$137/sqft |
Source: MGMLS #177971 Report a problem | ||
| 1/17/2025 | Listed for sale | $335,900-4%$141/sqft |
Source: MGMLS #177971 Report a problem | ||
| 10/31/2024 | Listing removed | $350,000$147/sqft |
Source: GAMLS #10393401 Report a problem | ||
| 10/10/2024 | Listed for sale | $350,000$147/sqft |
Source: GAMLS #10393401 Report a problem | ||
Public tax history
| Year | Property taxes | Tax assessment |
|---|---|---|
| 2025 | $2,191 -1.2% | $90,374 +0.1% |
| 2024 | $2,218 -3.2% | $90,266 |
| 2023 | $2,292 -18.8% | $90,266 +10.6% |
| 2022 | $2,825 -8.9% | $81,588 |
| 2021 | $3,100 +7.1% | $81,588 |
| 2020 | $2,896 -0.8% | $81,588 |
| 2019 | $2,920 +4.5% | $81,588 |
| 2018 | $2,795 -39.9% | $81,588 |
| 2017 | $4,652 +11% | $81,588 -1.3% |
| 2016 | $4,192 +6.7% | $82,703 |
| 2015 | $3,929 +5.8% | $82,703 |
| 2014 | $3,714 | $82,703 |
| 2013 | -- | -- |
| 2012 | -- | -- |
| 2011 | -- | -- |
| 2010 | -- | -- |
| 2009 | $2,210 +47.7% | $212,360 +44.9% |
| 2008 | $1,497 -2.9% | $146,600 |
| 2007 | $1,541 +10.4% | $146,600 +150% |
| 2006 | $1,395 +2.9% | $58,640 +4.1% |
| 2005 | $1,356 | $56,320 |
| 2004 | -- | $56,320 |
| 2003 | -- | $56,320 |
| 2002 | -- | $56,320 |
Find assessor info on the county website
Monthly payment
Est. payment
Payment breakdown
Explore the cost of this home by adjusting the details. Changes won't be saved.Climate risks
Neighborhood: 31216
Nearby schools
Schools provided by the listing agent
- Elementary: Porter
- Middle: Rutland
- High: Rutland
Source: GAMLS. This data may not be complete. We recommend contacting the local school district to confirm school assignments for this home.
Similar homes
- $275,0004 bd2 ba2.2k sqft3740 Bonanza Dr, Macon, GA 31216For Sale
 MLS ID #264768, Chelsea Edenfield. CGMLS
 - $285,0003 bd2 ba2.1k sqft3693 Holly Pl, Macon, GA 31216Active

 MLS ID #10786919, William Dorn, Fickling & Company Inc.. GAMLS
 - $318,0004 bd2 ba2.4k sqft3708 Jones Rd, Macon, GA 31216Active
 MLS ID #10814360, Cathy Lee, Landmark Realty. GAMLS
 - $229,0004 bd2 ba2.2k sqft6662 Goodall Mill Rd, Macon, GA 31216Active
 MLS ID #10644643, Diane Marshall, Maximum One Realtor Partners. GAMLS
 - $343,9003 bd3 ba2.5k sqft6698 Chriswood Dr, Macon, GA 31216ActiveMLS ID #10799260, Shelley Six-Mays, Landmark Realty. GAMLS
- $270,0004 bd4 ba2.9k sqft4811 Guerry Dr, Macon, GA 31210For Sale
 MLS ID #185713, Kason Wilkes, Rivoli Realty. MGMLS
 - $298,0003 bd3 ba1.9k sqft6316 Michael Dr, Lizella, GA 31052Active Under ContractMLS ID #10792466, Tiffany Everidge, Southern Classic Realtors. GAMLS
- $310,0003 bd3 ba2.3k sqft4476 Rivoli Dr, Macon, GA 31210ActiveMLS ID #10809093, Scott Brannon, Unlock Realty Group. GAMLS
- $275,0003 bd2 ba2.4k sqft730 Malwood Dr, Macon, GA 31204ActiveMLS ID #10728963, Tracey Worley, Keller Williams Lake Oconee. GAMLS
- $285,5003 bd2 ba1.4k sqft2567 Sofkee Cir, Lizella, GA 31052ActiveMLS ID #10804949, Tony Thomaston, Southern Classic Realtors. GAMLS
- $265,0004 bd2 ba2.4k sqft211 Hickory Gln, Centerville, GA 31028ActiveMLS ID #10834773, Brandon Thompson, Maximum One Platinum Realtors. GAMLS
- $275,0004 bd3 ba2.7k sqft3098 Clairmont Ave, Macon, GA 31204For SaleMLS ID #183647, Jerome James, Covenant Realty Associates, LLC. MGMLS
- $289,0003 bd3 ba2k sqft519 Ferncliff Ter, Macon, GA 31204ActiveMLS ID #10802618, Dexter Gordy, Southern Classic Realtors. GAMLS
- $149,9004 bd3 ba1.4k sqft1850 Barnes Ferry Rd, Macon, GA 31216ActiveMLS ID #10406334, Lee Nicholson, Covenant Realty. GAMLS
- $275,0003 bd3 ba2.3k sqft112 Conley Dr, Bonaire, GA 31005ActiveMLS ID #10819969, Randy Williams, Southern Classic Realtors. GAMLS
- $299,9003 bd3 ba2.1k sqft111 Chadwick Rd, Warner Robins, GA 31088ActiveMLS ID #10796846, Georgia Brooks, Southern Classic Realtors. GAMLS
- $305,0004 bd2 ba2.2k sqft6519 Michael Dr, Lizella, GA 31052For SaleMLS ID #182836, Miriam R. Johnson, Properties In The South, LLC. MGMLS
- $249,9003 bd2 ba1.4k sqft752 Springdale Woods Dr, Macon, GA 31210ActiveMLS ID #10782365, Tommy Allen Jr., Jason Mitchell Real Estate Georgia. GAMLS
