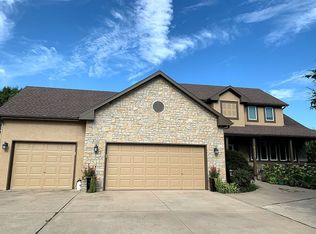
City convenience meets country living in this one-owner reverse 1.5-story home situated on 6 picturesque acres! Step inside to the welcoming entryway where a private office with French doors, carpet and abundant natural light sits just off the foyer. The inviting living room features soaring ceilings, an electric fireplace, and oversized windows that flood the space with light. The living room opens seamlessly to the eat-in dining area and kitchen featuring hardwood floors, bar-top seating, white appliances, and ample cabinet space. Just off the kitchen is the beautiful sunroom addition completed in 2014, the perfect spot to enjoy morning coffee while overlooking the scenic acreage. The oversized main-level laundry room offers a utility sink, storage, while a convenient half bath is located just off the kitchen. Retreat to the main-level primary suite complete with a private deck, vaulted ceiling with fan, and spacious ensuite bath featuring a double vanity and standalone shower. The oversized two-car garage includes a convenient landscape door for easy outdoor access. The finished walk-out basement is ideal for entertaining with a large family room, wet bar, and direct access to the outdoors. Bedrooms two and three are both generously sized with carpet and great closet space, including a large walk-in closet in bedroom two. A full bath with standalone shower is conveniently situated between the bedrooms. Need extra storage or workshop space, the 3rd car garage located off the basement provides endless possibilities and easily accessed by the asphalt driveway.
Coming soon 06/15
$550,000
6234 Ogg Rd, Shawnee, KS 66218
3beds
3,038sqft
Est.:
Single Family Residence
Built in 1999
6.17 Acres Lot
$-- Zestimate®
$181/sqft
$-- HOA
What's special
- --
- on Zillow |
- 3,900
- views |
- 388
- saves |
Zillow last checked:
Listing updated:
Listing Provided by:
Amy Hunter 913-687-6860,
ReeceNichols-KCN,
KBT Leawood Team 913-239-2069,
ReeceNichols - Leawood
Source: Heartland MLS as distributed by MLS GRID,MLS#: 2619756

Tour with a local agent
Facts & features
Interior
Bedrooms & bathrooms
- Bedrooms: 3
- Bathrooms: 3
- Full bathrooms: 2
- 1/2 bathrooms: 1
Primary bedroom
- Features: Carpet, Ceiling Fan(s)
- Level: Main
Bedroom 2
- Features: Carpet, Walk-In Closet(s)
- Level: Lower
Bedroom 3
- Features: Carpet, Ceiling Fan(s)
- Level: Lower
Primary bathroom
- Features: Double Vanity, Separate Shower And Tub, Walk-In Closet(s)
- Level: Main
Bathroom 2
- Features: Ceramic Tiles, Shower Only
- Level: Lower
Family room
- Features: Carpet, Wet Bar
- Level: Lower
Half bath
- Level: Main
Kitchen
- Features: Laminate Counters, Pantry
- Level: Main
Laundry
- Features: Ceramic Tiles
- Level: Main
Living room
- Features: Carpet, Ceiling Fan(s), Fireplace
- Level: Main
Office
- Features: Carpet
- Level: Main
Sun room
- Features: Carpet
- Level: Main
Heating
- Natural Gas
Cooling
- Electric
Appliances
- Included: Dishwasher, Disposal, Microwave, Gas Range
- Laundry: Laundry Room, Main Level
Features
- Ceiling Fan(s), Pantry, Smart Thermostat, Vaulted Ceiling(s), Walk-In Closet(s), Wet Bar
- Flooring: Carpet, Vinyl, Wood
- Windows: Storm Window(s), Wood Frames
- Basement: Finished,Full,Garage Entrance,Walk-Out Access
- Attic: Expandable
- Number of fireplaces: 1
- Fireplace features: Electric, Family Room
Interior area
- Total structure area: 3,038
- Total interior livable area: 3,038 sqft
- Finished area above ground: 1,922
- Finished area below ground: 1,116
Property
Parking
- Total spaces: 3
- Parking features: Attached, Garage Door Opener
- Attached garage spaces: 3
Features
- Patio & porch: Deck
- Spa features: Bath
Lot
- Size: 6.17 Acres
- Features: Acreage, City Limits, Wooded
Details
- Additional structures: Shed(s)
- Parcel number: QP002100000005A
Construction
Type & style
- Home type: SingleFamily
- Architectural style: Traditional
- Property subtype: Single Family Residence
Materials
- Frame
- Roof: Composition
Condition
- Year built: 1999
Utilities & green energy
- Sewer: Public Sewer, Septic Tank
- Water: Public
Community & HOA
Community
- Subdivision: Adams Crest
HOA
- Has HOA: Yes
- HOA name: Adams Crest
Location
- Region: Shawnee
Financial & listing details
- Price per square foot: $181/sqft
- Tax assessed value: $531,500
- Annual tax amount: $7,164
- Date on market: 5/12/2026
- Listing terms: Cash,Conventional,FHA,VA Loan
- Exclusions: See Sellers Disclosure
- Ownership: Private
- Road surface type: Paved
Estimated market value
Not available
Estimated sales range
Not available
Not available
Price history
Price history is unavailable.
Public tax history
| Year | Property taxes | Tax assessment |
|---|---|---|
| 2025 | $7,164 +0.4% | $61,123 +0% |
| 2024 | $7,133 +9.9% | $61,111 +10.8% |
| 2023 | $6,488 +4.6% | $55,143 +6.8% |
| 2022 | $6,201 | $51,635 +7.4% |
| 2021 | -- | $48,093 +1.5% |
| 2020 | $5,889 | $47,380 +1.5% |
| 2019 | -- | $46,668 +1.3% |
| 2018 | -- | $46,081 +5.1% |
| 2017 | $5,790 +2.3% | $43,838 +3.6% |
| 2016 | $5,657 -0.7% | $42,309 +1.2% |
| 2015 | $5,700 +4.5% | $41,803 |
| 2013 | $5,455 -6.9% | $41,803 +1.7% |
| 2012 | $5,857 -1.8% | $41,090 -2.6% |
| 2010 | $5,963 +6.5% | $42,205 -1% |
| 2009 | $5,599 -2.5% | $42,631 -1.9% |
| 2008 | $5,742 +2.1% | $43,470 |
| 2007 | $5,625 +6.8% | $43,470 +4.7% |
| 2006 | $5,265 | $41,515 +8.1% |
| 2005 | -- | $38,410 |
Find assessor info on the county website
Monthly payment
Est. payment$--/mo
Payment breakdown
Explore the cost of this home by adjusting the details. Changes won't be saved.
All calculations are estimates and provided by Zillow, Inc. for informational purposes only. Actual amounts may vary.
HOA fees may include property taxes on listings classified as Co-Ops. Contact the listing agent and/or owner for fee details.
Mortgage interest rates are dependent on a number of factors, including credit score, down payment, and repayment length. Interest rate data provided by Zillow Group Marketplace, Inc. as of 1/1/1970 from various mortgage lenders with which we have lead or other similar arrangements; the Estimated Payment is an average of those rates.
See how much you could borrow to make a competitive offer.
Climate risks
Neighborhood: 66218
Nearby schools
GreatSchools rating
- 7/10Horizon Elementary SchoolGrades: PK-5Distance: 2.8 mi
- 6/10Monticello Trails Middle SchoolGrades: 6-8Distance: 2.3 mi
- 10/10Mill Valley High SchoolGrades: 9-12Distance: 2.3 mi
Schools provided by the listing agent
- Elementary: Horizon
- Middle: Monticello Trails
- High: Mill Valley
Source: Heartland MLS as distributed by MLS GRID. This data may not be complete. We recommend contacting the local school district to confirm school assignments for this home.
A local agent can set up tours, give advice and negotiate with sellers.
- Kansas
- Johnson County
- Shawnee
- 66218
- 6234 Ogg Rd