OVER $100k in price improvements, this fully remodeled estate home is set on 2+ acres in West Greeley. 6235 Ashcroft Road delivers over 4,800 square feet of turnkey luxury - fresh exterior paint, designer finishes, and nothing left on the to-do list. The showpiece kitchen is anchored by a striking waterfall-edge island and outfitted with high-end KitchenAid appliances, flowing effortlessly into the living spaces for the way you actually live and entertain. The primary suite is a true retreat with a spa-like master bath. Upstairs, one oversized bedroom is big enough to live a double life - use as a shared kids' room with a reading-and-play area and two full closets or a secondary primary retreat. With five bedrooms and three full baths, there's room for family, guests, and a home office alike. Location may be the best part: acreage serenity right in West Greeley, yet just 10-15 minutes to Loveland, Windsor, Johnstown, Milliken, and I-25 for easy Front Range commutes. Step outside to over two acres to roam and make your own - bring the shop, plant the garden, savor the big Colorado skies, and yes, you can have horses! Turnkey luxury with land and lifestyle to match. Come see it before it's gone!
For sale
$1,149,000
6235 Ashcroft Rd, Greeley, CO 80634
5beds
4,878sqft
Single Family Residence
Built in 1997
2.09 Acres Lot
$-- Zestimate®
$236/sqft
$21/mo HOA
What's special
Designer finishesBig colorado skiesStriking waterfall-edge islandSpa-like master bathBring the shopFresh exterior paintShowpiece kitchen
- 13 days
- 508
- 26
Likely to sell faster than
Zillow last checked:
Listing updated:
Listed by:
Ryan P Smith 970-493-0700,
Group Greeley
Source: IRES as distributed by MLS GRID,MLS#: 1069864
Facts & features
Interior
Bedrooms & bathrooms
- Bedrooms: 5
- Bathrooms: 3
- Full bathrooms: 2
- 3/4 bathrooms: 1
- Main level bathrooms: 1
Rooms
- Room types: Loft
Primary bedroom
- Description: Carpet
- Features: Luxury Features Primary Bath, 5 Piece Primary Bath
- Level: Upper
- Area: 270 Square Feet
- Dimensions: 15 x 18
Bedroom 2
- Description: Carpet
- Level: Upper
- Area: 360 Square Feet
- Dimensions: 20 x 18
Bedroom 3
- Description: Carpet
- Level: Upper
- Area: 156 Square Feet
- Dimensions: 12 x 13
Bedroom 4
- Description: Carpet
- Level: Upper
- Area: 143 Square Feet
- Dimensions: 11 x 13
Bedroom 5
- Description: Luxury Vinyl
- Level: Main
- Area: 121 Square Feet
- Dimensions: 11 x 11
Dining room
- Description: Luxury Vinyl
- Level: Main
- Area: 165 Square Feet
- Dimensions: 15 x 11
Family room
- Description: Luxury Vinyl
- Area: 300 Square Feet
- Dimensions: 15 x 20
Kitchen
- Description: Luxury Vinyl
- Level: Main
- Area: 323 Square Feet
- Dimensions: 19 x 17
Laundry
- Description: Tile
- Level: Main
- Area: 66 Square Feet
- Dimensions: 11 x 6
Living room
- Description: Luxury Vinyl
- Level: Main
- Area: 234 Square Feet
- Dimensions: 18 x 13
Heating
- Forced Air
Cooling
- Central Air, Ceiling Fan(s)
Appliances
- Included: Gas Range, Self Cleaning Oven, Dishwasher, Refrigerator, Microwave, Disposal
- Laundry: Washer/Dryer Hookup
Features
- Eat-in Kitchen, Separate Dining Room, Cathedral Ceiling(s), Open Floorplan, Pantry, Walk-In Closet(s), Kitchen Island, High Ceilings
- Windows: Skylight(s)
- Basement: Full,Unfinished
- Has fireplace: Yes
- Fireplace features: Gas, Living Room
Interior area
- Total structure area: 3,274
- Total interior livable area: 4,878 sqft
- Finished area above ground: 3,274
Property
Parking
- Total spaces: 3
- Parking features: Attached, Oversized
- Attached garage spaces: 3
- Details: Attached
Accessibility
- Accessibility features: Main Floor Bath, Accessible Bedroom, Main Level Laundry
Features
- Levels: Two
- Stories: 2
- Patio & porch: Patio
- Exterior features: Sprinkler System
- Has view: Yes
- View description: Hills, Plains View
Lot
- Size: 2.09 Acres
- Features: Evergreen Trees, Deciduous Trees, Native Plants, Level, Meadow, City Limits, Paved, Curbs, Street Light
Details
- Parcel number: R6792597
- Zoning: RES
- Special conditions: Private Owner,Licensed Owner
- Horses can be raised: Yes
- Horse amenities: Zoning Appropriate for 2 Horses
Construction
Type & style
- Home type: SingleFamily
- Architectural style: Farmhouse,Contemporary
- Property subtype: Single Family Residence
Materials
- Frame
- Roof: Composition
Condition
- New construction: No
- Year built: 1997
Utilities & green energy
- Electric: PVRA
- Gas: Atmos
- Sewer: Septic Tank
- Utilities for property: Natural Gas Available, Electricity Available, Cable Available, Satellite Avail, High Speed Avail
Community & HOA
Community
- Security: Security System, Fire Alarm
- Subdivision: Ashton Estates Sub
HOA
- Has HOA: Yes
- Services included: Common Amenities
- HOA fee: $250 annually
- HOA name: Ashton Estates HOA
- HOA phone: 970-506-0615
Location
- Region: Greeley
Financial & listing details
- Price per square foot: $236/sqft
- Tax assessed value: $787,083
- Annual tax amount: $3,939
- Date on market: 10/2/2026
- Listing terms: Cash,Conventional,FHA,VA Loan
- Electric utility on property: Yes
- Road surface type: Asphalt
Estimated market value
Not available
Estimated sales range
Not available
Not available
Price history
| Date | Event | Price |
|---|---|---|
| 10/2/2026 | Listed for sale | $1,149,000$236/sqft |
Source:  IRES as distributed by MLS GRID #1069864 Report a problem IRES as distributed by MLS GRID #1069864 Report a problem | ||
| 9/30/2026 | Listing removed | $1,149,000$236/sqft |
Source: IRES as distributed by MLS GRID #1063067 Report a problem | ||
| 9/24/2026 | Price change | $1,149,000-3.4%$236/sqft |
Source: IRES as distributed by MLS GRID #1063067 Report a problem | ||
| 9/12/2026 | Price change | $1,189,000-0.8%$244/sqft |
Source: IRES as distributed by MLS GRID #1063067 Report a problem | ||
| 8/20/2026 | Price change | $1,199,000-2.1%$246/sqft |
Source: IRES as distributed by MLS GRID #1063067 Report a problem | ||
| 8/6/2026 | Price change | $1,225,000-1.2%$251/sqft |
Source: IRES as distributed by MLS GRID #1063067 Report a problem | ||
| 7/24/2026 | Price change | $1,240,000-0.8%$254/sqft |
Source: IRES as distributed by MLS GRID #1063067 Report a problem | ||
| 7/7/2026 | Listed for sale | $1,250,000+51.5%$256/sqft |
Source: IRES as distributed by MLS GRID #1063067 Report a problem | ||
| 11/26/2025 | Sold | $825,000$169/sqft |
Source: Public Record Report a problem | ||
Public tax history
| Year | Property taxes | Tax assessment |
|---|---|---|
| 2026 | $3,939 +2.1% | $48,770 -0.9% |
| 2025 | $3,858 +4.8% | $49,200 -11.6% |
| 2024 | $3,680 +22.2% | $55,660 -1% |
| 2023 | $3,010 -3.1% | $56,200 +36% |
| 2022 | $3,106 +11% | $41,320 -2.8% |
| 2021 | $2,799 | $42,500 +8.7% |
| 2020 | $2,799 +3.9% | $39,110 |
| 2019 | $2,695 -4% | $39,110 +20.8% |
| 2018 | $2,807 +4.1% | $32,380 |
| 2017 | $2,695 -0.5% | $32,380 -4.7% |
| 2016 | $2,710 +7.5% | $33,990 |
| 2015 | $2,520 +9.4% | $33,990 +12.1% |
| 2014 | $2,304 | $30,330 |
| 2013 | -- | $30,330 -1.1% |
| 2012 | -- | $30,670 |
| 2011 | -- | $30,670 -17.1% |
| 2010 | -- | $36,990 |
| 2009 | -- | $36,990 +1.8% |
| 2008 | -- | $36,330 |
| 2007 | -- | $36,330 +8.6% |
| 2006 | -- | $33,440 |
| 2005 | -- | $33,440 +9.6% |
| 2004 | -- | $30,510 -1% |
| 2003 | -- | $30,820 -0.8% |
| 2002 | -- | $31,080 +0.7% |
| 2001 | -- | $30,870 |
Find assessor info on the county website
Monthly payment
Est. payment
Payment breakdown
Explore the cost of this home by adjusting the details. Changes won't be saved.Climate risks
Neighborhood: 80634
Nearby schools
Schools provided by the listing agent
- Elementary: Monfort
- Middle: Prairie Heights
- High: Greeley West
Source: IRES as distributed by MLS GRID. This data may not be complete. We recommend contacting the local school district to confirm school assignments for this home.
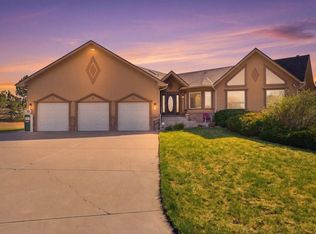
Similar homes
- $1,229,0005 bd7 ba5.3k sqft3519 Cindy Pl, Greeley, CO 80631For Sale
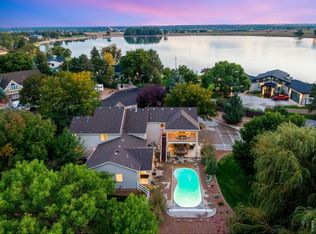
 MLS ID #1069872, Deanna White, C3 Real Estate Solutions, LLC. IRES as distributed by MLS GRID
 - $595,0005 bd3 ba4k sqft8108 22nd St, Greeley, CO 80634For Sale
 MLS ID #1066416, Naomi Rutkey, eXp Realty - Northern CO. IRES as distributed by MLS GRID
 - $1,175,0004 bd2 ba4.2k sqft3919 Surrey Ridge Dr, Loveland, CO 80537For Sale
 MLS ID #1067076, Newt Wyler, Your Castle Real Estate LLC. IRES as distributed by MLS GRID
 - $1,275,0005 bd3 ba4.7k sqft9251 Meadow Farms Dr, Milliken, CO 80543For Sale
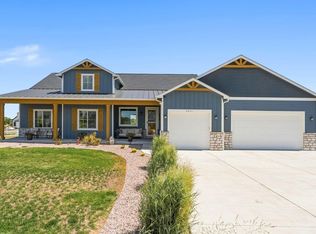 MLS ID #1067336, Nanci Garnand, Real. IRES as distributed by MLS GRID
 - $1,299,9006 bd4 ba5k sqft27195 County Road 66, Gill, CO 80624For SaleMLS ID #1070205, Christene Perkins, Realty One Group Fourpoints. IRES as distributed by MLS GRID
- $1,025,0003 bd3 ba4.3k sqft2657 Peregrine Creek Dr, Milliken, CO 80543For SaleMLS ID #1066400, Amy Tallent, Tallent Co. Real Estate. IRES as distributed by MLS GRID
- $1,140,0005 bd4 ba5.3k sqft8270 Cherry Blossom Dr, Windsor, CO 80550For SaleMLS ID #1065810, Chet Moss, RE/MAX Alliance-FTC South. IRES as distributed by MLS GRID
- $1,300,0003 bd4 ba4.9k sqft750 Falcon Ct, Milliken, CO 80543For SaleMLS ID #1062915, Chad Brent, Group Centerra. IRES as distributed by MLS GRID
- $1,025,0005 bd5 ba4k sqft1905 Lookout Dr, Windsor, CO 80550For SaleMLS ID #1064736, Rob Kittle, Kittle Real Estate. IRES as distributed by MLS GRID
- $1,215,0006 bd4 ba4.4k sqft304 Duesenberg Ln, Fort Collins, CO 80524For SaleMLS ID #1069045, Kayla Hickcox, milehimodern - Boulder. IRES as distributed by MLS GRID
- $950,0005 bd5 ba4.3k sqft503 Eagle Crest Ct, Loveland, CO 80537For SaleMLS ID #1067264, Lani Carwin, RE/MAX Alliance-FTC South. IRES as distributed by MLS GRID
- $1,250,0005 bd4 ba4.2k sqft3112 Megan Way, Berthoud, CO 80513For Sale
 MLS ID #9395884, Randy Sons, US Realty Pros LLC. REcolorado as distributed by MLS GRID
 - $825,0005 bd3 ba3.9k sqft2243 Breckenridge Drive, Berthoud, CO 80513For SaleMLS ID #8547676, EMPOWERHOME Team, Keller Williams DTC. REcolorado as distributed by MLS GRID
- $1,140,0005 bd5 ba5k sqft1674 Flourish Drive, Windsor, CO 80550For SaleMLS ID #6311301, Brandon Kite, American Home Agents. REcolorado as distributed by MLS GRID
- $1,095,0004 bd4 ba3.8k sqft5983 Bay Meadows Dr, Windsor, CO 80550For SaleMLS ID #1065789, Shannon Mannon, Coldwell Banker Realty- Fort Collins. IRES as distributed by MLS GRID
- $1,098,0004 bd5 ba5k sqft4462 Chaplin Creek Ct, Loveland, CO 80538For SaleMLS ID #1067248, Brent Sommervold, Equity Colorado-Front Range. IRES as distributed by MLS GRID
- $1,150,0005 bd4 ba4.7k sqft870 Loess Ln, Windsor, CO 80550For SaleMLS ID #1066526, Shavonn Janes, eXp Realty LLC. IRES as distributed by MLS GRID
- $995,0005 bd4 ba4.3k sqft812 Canoe Birch Dr, Windsor, CO 80550For SaleMLS ID #1069945, Thomas Hoffner, Berkshire Hathaway HomeServices Rocky Mountain, Realtors-Fort Collins. IRES as distributed by MLS GRID
- $1,250,0005 bd5 ba4.4k sqft316 Duesenberg Ln, Fort Collins, CO 80524For SaleMLS ID #1068472, Dawne Collier, Group Harmony. IRES as distributed by MLS GRID
- $1,100,0004 bd5 ba5.8k sqft5213 Castle Ridge Pl, Fort Collins, CO 80525For SaleMLS ID #1051060, Eric Hansen, Group Mulberry. IRES as distributed by MLS GRID
