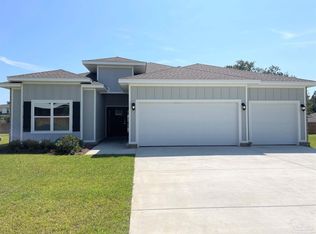
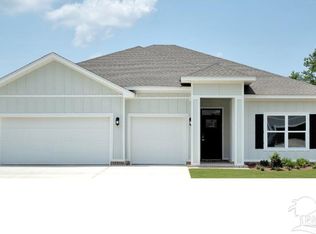
WELCOME HOME to your beautiful 3-year old southern dream with a LARGE LOT and tons of space & upgrades including high ceilings throughout the home. This beautiful 4 bedroom 3 bathroom home that welcomes you from the moment you pull up. The formal dining room is MASSIVE and can fit a large dining room table (current table can fit 10+ people with space for more). The open floor plan with the spacious kitchen (tons of counter space includes an island as well) welcomes you to the LARGE living room with ample space and excellent views of the backyard (which goes back so far!) You will find a large master suite with a beautiful bathroom & tons of space in the walk-in closet. EVERYTHING IS ONLY 3 YEARS OLD so maintenance will be a breeze, HVAC also has been periodically preventative maintenance service to assure air quality is great and the system is working efficiently. There is ample parking as well either in the 3-car garage, the long driveway, or there's even a double gate on the side of the house that has space if you want to park a boat/RV that is enclosed in your backyard. UPGRADES THAT MAKE THIS PROPERTY UNIQUE: Beautifully crafted board & batten olive-colored walls with gorgeous decorative wall paper & farmhouse/modern chandelier in the dining room & matching board & batten walls under the kitchen counter -- Concrete pad in the backyard which is currently used as pickle ball court & basketball court -- Built-in high-end bunk bed in one of the three spare bedrooms -- Built-in storage racks throughout the garage -- Extended back porch patio -- Beautiful pergola for additional backyard fun lifestyle Schedule your showing now before this beautiful home is gone!
Sold for $425,000
Zillow last checked:
Listing updated:
Bought with:
Christina Venable
Levin Rinke Realty
Source: PAR,MLS#: 683099
Price history
| Date | Event | Price |
|---|---|---|
| 8/3/2026 | Sold | $425,000$187/sqft |
Source:  PAR #683099 Report a problem PAR #683099 Report a problem | ||
| 6/21/2026 | Contingent | $425,000$187/sqft |
Source: PAR #683099 Report a problem | ||
| 6/8/2026 | Price change | $425,000-5.6%$187/sqft |
Source: PAR #683099 Report a problem | ||
| 5/22/2026 | Listed for sale | $450,000+14%$199/sqft |
Source: PAR #683099 Report a problem | ||
| 7/21/2023 | Sold | $394,800-0.5%$174/sqft |
Source: Public Record Report a problem | ||
| 5/10/2023 | Price change | $396,725+0.5%$175/sqft |
Source:  Lennar Homes Report a problem Lennar Homes Report a problem | ||
| 4/28/2023 | Listed for sale | $394,725$174/sqft |
Source: Lennar Homes Report a problem | ||
Sell for more on Zillow
Get a Zillow Showcase℠ listing at no additional cost and you could sell for .
$425,100
2% more
+$8,502
With Zillow Showcase(estimated)
$433,602
