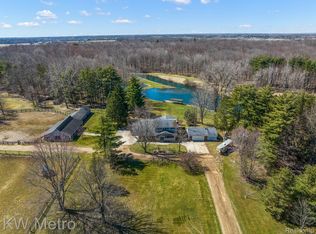
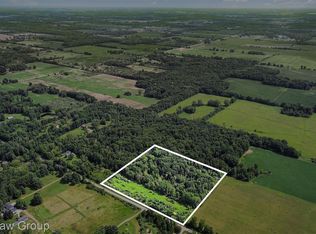
Rare opportunity to own an exceptional 34.4-acre country estate offering the perfect blend of luxury living, equestrian amenities, recreation, and privacy. This impressive 3,493 sq. ft. 1½-story home with an additional 2,301 sq. ft. walkout basement has been extensively updated and is perfectly suited for horse enthusiasts, outdoor lovers, hobby farmers, or anyone seeking a one-of-a-kind property. The thoughtfully designed floor plan features a spacious main-floor primary suite with an oversized ensuite offering dual vanities, separate soaking tub and shower, and a dedicated waterproof room ready for your hot tub retreat. The main level also includes a beautiful kitchen, expansive dining area, welcoming living room with fireplace, large family/game room with pool table, bonus room ideal as a formal dining room, office or library, main-floor laundry, and convenient half bath. Upstairs you'll find three additional bedrooms and a full bath. The walkout basement provides incredible flexibility with a sunroom/game room, steam sauna area, utility room, multiple storage rooms, workshop or hobby space, and endless possibilities for additional recreation or living areas. Recent improvements provide peace of mind and include two new furnaces, new central air, wood-burning forced-air system, new water heater, septic pump, pressure tank, fireplace insert, six-person sauna, crawl space encapsulation, new flooring and carpet, new garage door and opener, new barn overhead door, new roofs on the house, horse barn and garage, updated lighting, custom fireplace built-ins, new dishwasher, stove, wine refrigerator, disposal, whole-house water filtration system, reverse osmosis drinking water system, new gravel driveway, generator hookup, closet doors, and new insulation in the pool room. Formerly an active horse farm, the property is exceptionally equipped with a freshly painted 30' x 90' horse barn featuring eight stalls with room to add more, plus a 12' x 30' grooming lean-to. The grounds include six large pastures, four medium pastures, seven large holding areas, a training arena, and a large paddock, all with water and electricity. Additional outbuildings include a heated and insulated 24' x 24' detached garage with an attached 12' x 24' enclosed storage area and a 21' x 24' pole barn. Enjoy the outdoors with a 14' x 48' dock overlooking a large private pond, miles of trails winding through wooded acreage for horseback riding, ATV adventures, or peaceful walks, plus a private pistol range. This extraordinary property offers an unmatched combination of luxury, functionality, and recreational opportunities—all in one remarkable setting.
Sold for $730,000
Zillow last checked:
Listing updated:
Bought with:
Traci Nelson Martin, 6501384172
Max Broock, REALTORS(r)-Bloomfield Hills
Source: MiRealSource,MLS#: 50215866 Originating MLS: MiRealSource
Originating MLS: MiRealSourcePrice history
| Date | Event | Price |
|---|---|---|
| 10/16/2026 | Sold | $730,000$166/sqft |
Source:  MiRealSource #50215866 Report a problem MiRealSource #50215866 Report a problem | ||
| 10/1/2026 | Pending sale | $730,000-8.1%$166/sqft |
Source: MiRealSource #50215866 Report a problem | ||
| 9/26/2026 | Price change | $794,000-3.8%$181/sqft |
Source: MiRealSource #50215866 Report a problem | ||
| 9/17/2026 | Pending sale | $825,000$188/sqft |
Source: MiRealSource #50215866 Report a problem | ||
| 7/23/2026 | Listed for sale | $825,000$188/sqft |
Source: MiRealSource #50215866 Report a problem | ||


Get pre-qualified for a loan
At Zillow Home Loans, we can pre-qualify you in as little as 5 minutes with no impact to your credit score.An equal housing lender. NMLS #10287.
