Pacific Northwest living with space, versatility, and room to make it your own! This 3-bedroom, 2-bath double-wide offers a fantastic opportunity to enjoy comfortable living without sacrificing space or location. Inside, you'll find an inviting floor plan with easy-care laminate flooring throughout the home. Outside, the spacious yard offers room to garden, entertain, or simply enjoy the fresh Northwest air. A paved driveway plus ample parking provides plenty of space for an RV and additional vehicles, while the partially fenced yard adds privacy and flexibility. Need extra space? A renovated shed offers exciting possibilities as an art studio, hobby space, home office, guest space, or potential Airbnb. A small barn provides additional space for animals, equipment, or firewood storage. Adventure is close to home with Mt. Baker Ski Area, hiking trails, rivers, the bay, and year-round outdoor recreation nearby, plus convenient access to the Canadian border. An affordable opportunity offering space, flexibility, and endless potential in a beautiful Pacific Northwest setting!
Active
Listed by: HomeSmart One Realty • Kandi Camacho • 360-410-9114
$375,999
6236 Azure Way, Maple Falls, WA 98266
3beds
1,280sqft
Manufactured Home, Manufactured On Land
Built in 2022
7,405 Square Feet Lot
$375,300 Zestimate®
$294/sqft
$-- HOA
What's special
- --
- on Zillow
- 107
- views
- 5
- saves
Zillow last checked:
Listing updated:
Listed by:
Kandi Camacho 360-410-9114 kandi@pacificpinesproperties.com,
HomeSmart One Realty
Source: NWMLS as distributed by MLS GRID,MLS#: 2582099
Facts & features
Interior
Bedrooms & bathrooms
- Bedrooms: 3
- Bathrooms: 2
- Full bathrooms: 2
- Main level bathrooms: 2
- Main level bedrooms: 3
Primary bedroom
- Level: Main
Bedroom
- Level: Main
Bedroom
- Level: Main
Bathroom full
- Level: Main
Bathroom full
- Level: Main
Dining room
- Level: Main
Entry hall
- Level: Main
Kitchen with eating space
- Level: Main
Living room
- Level: Main
Utility room
- Level: Main
Heating
- Forced Air, Electric
Cooling
- None
Appliances
- Included: Dryer, Refrigerator, Stove(s)/Range(s), Washer, Dryer(s), Refrigerator(s), Washer(s), Water Heater: Tank, Water Heater Location: Closet
Features
- Bath Off Primary, Dining Room, Pantry
- Flooring: Laminate, Carpet
- Windows: Dbl Pane/Storm Window
- Basement: None
- Has fireplace: No
Interior area
- Total structure area: 1,280
- Total interior livable area: 1,280 sqft
Property
Parking
- Parking features: Driveway
Features
- Levels: One
- Stories: 1
- Entry location: Main
- Patio & porch: Bath Off Primary, Dbl Pane/Storm Window, Dining Room, Pantry, Vaulted Ceiling(s), Water Heater
- Has view: Yes
- View description: Territorial
Lot
- Size: 7,405 Square Feet
- Features: Paved, Fenced-Partially, Outbuildings
- Topography: Level
- Residential vegetation: Garden Space
Details
- Parcel number: 4005221854910000
- Zoning description: Jurisdiction: County
- Special conditions: Standard
Construction
Type & style
- Home type: MobileManufactured
- Architectural style: Manuf-Double Wide
- Property subtype: Manufactured Home, Manufactured On Land
Materials
- Cement/Concrete, Wood Products
- Foundation: Block, Slab, Tie Down
- Roof: Composition
Condition
- Year built: 2022
- Major remodel year: 2022
Details
- Builder model: FLE210OR21
Utilities & green energy
- Electric: Company: PSE
- Sewer: Septic Tank, Company: Septic
- Water: Community, Company: Columbia Valley Water District
Community & HOA
Community
- Subdivision: Kendall
Location
- Region: Maple Falls
Financial & listing details
- Price per square foot: $294/sqft
- Tax assessed value: $334,009
- Annual tax amount: $2,715
- Date on market: 9/14/2026
- Listing terms: Conventional,FHA,USDA Loan,VA Loan
- Inclusions: Dryer(s), Refrigerator(s), Stove(s)/Range(s), Washer(s)
- Body type: Double Wide
Estimated market value
$375,300
$357,000 - $394,000
Not available
Price history
| Date | Event | Price |
|---|---|---|
| 10/3/2026 | Listed for sale | $375,999+1.6%$294/sqft |
Source:  NWMLS as distributed by MLS GRID #2582099 Report a problem | ||
| 12/27/2025 | Listing removed | $370,000$289/sqft |
Source:  Berkshire Hathaway HomeServices NW #NWM2448256 Report a problem | ||
| 11/14/2025 | Price change | $370,000-0.8%$289/sqft |
Source: Berkshire Hathaway HomeServices NW #NWM2448256 Report a problem | ||
| 11/5/2025 | Listed for sale | $372,999+6%$291/sqft |
Source: Berkshire Hathaway HomeServices NW #NWM2448256 Report a problem | ||
| 6/22/2024 | Listing removed | -- |
Source: Zillow Rentals Report a problem | ||
| 6/1/2024 | Listed for rent | $2,000$2/sqft |
Source: Zillow Rentals Report a problem | ||
| 11/23/2023 | Listing removed | $351,900$275/sqft |
Source: Berkshire Hathaway HomeServices NW #NWM2027424 Report a problem | ||
| 10/5/2023 | Price change | $351,900-2.2%$275/sqft |
Source: Berkshire Hathaway HomeServices NW #NWM2027424 Report a problem | ||
| 9/10/2023 | Price change | $359,900+2.8%$281/sqft |
Source: Berkshire Hathaway HomeServices NW #2027424 Report a problem | ||
| 3/28/2023 | Price change | $349,950-1.7%$273/sqft |
Source: Berkshire Hathaway HomeServices NW #2027424 Report a problem | ||
| 3/4/2023 | Listed for sale | $355,900+1323.6%$278/sqft |
Source: Berkshire Hathaway HomeServices NW #2027424 Report a problem | ||
| 10/22/2020 | Sold | $25,000-65.3%$20/sqft |
Source: Public Record Report a problem | ||
| 6/7/2016 | Sold | $72,000-9.9%$56/sqft |
Source: NWMLS as distributed by MLS GRID #808714 Report a problem | ||
| 3/8/2016 | Price change | $79,900-3.6%$62/sqft |
Source: Bellingham - WEICHERT, REALTORS - Vanson Associates #808714 Report a problem | ||
| 11/24/2015 | Price change | $82,900-2.4%$65/sqft |
Source: Bellingham - WEICHERT, REALTORS - Vanson Associates #808714 Report a problem | ||
| 9/25/2015 | Price change | $84,900-5.6%$66/sqft |
Source: Bellingham - WEICHERT, REALTORS - Vanson Associates #808714 Report a problem | ||
| 7/22/2015 | Listed for sale | $89,900$70/sqft |
Source: Bellingham - WEICHERT, REALTORS - Vanson Associates #808714 Report a problem | ||
Public tax history
| Year | Property taxes | Tax assessment |
|---|---|---|
| 2025 | $2,636 +11.9% | $334,009 +11.2% |
| 2024 | $2,356 +0.6% | $300,286 -5.7% |
| 2023 | $2,342 +11.8% | $318,397 +21% |
| 2022 | $2,094 +534% | $263,136 +723.1% |
| 2021 | $330 +13.9% | $31,970 +27% |
| 2020 | $290 | $25,173 -65.9% |
| 2019 | $290 | $73,841 +18.9% |
| 2018 | -- | $62,093 +27.5% |
| 2017 | $640 -0.1% | $48,696 +15.3% |
| 2016 | $641 +38.4% | $42,229 +11% |
| 2015 | $463 | $38,044 |
| 2014 | $463 +0.6% | $38,044 |
| 2013 | $460 | $38,044 |
| 2012 | -- | $38,044 -11.3% |
| 2011 | -- | $42,881 -2.5% |
| 2010 | -- | $43,966 -5.9% |
| 2009 | $498 +0.2% | $46,735 |
| 2008 | $497 | $46,735 |
| 2007 | $497 +8.9% | $46,735 +49.5% |
| 2005 | $457 | $31,270 |
| 2004 | $457 -0.2% | $31,270 |
| 2003 | $458 +32.6% | $31,270 +36.6% |
| 2002 | $345 +7.1% | $22,895 |
| 2001 | $322 | $22,895 |
| 2000 | -- | $22,895 |
| 1999 | -- | $22,895 |
Find assessor info on the county website
Monthly payment
Climate risks
Neighborhood: 98266
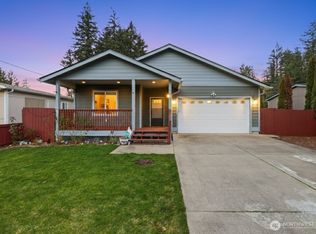
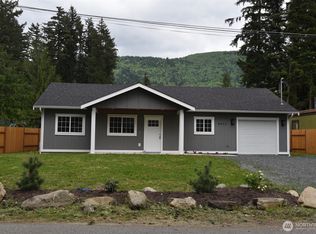
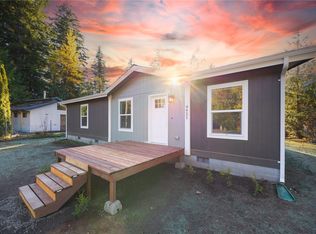

Similar homes
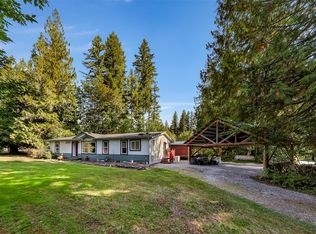
- $385,0003 bd2 ba1.2k sqft3001 Green Valley Drive, Maple Falls, WA 98266Active
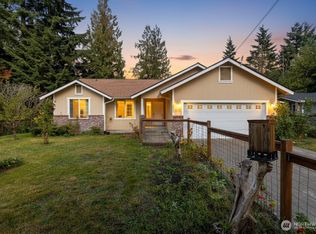 MLS ID #2442927, Lee Rosales. NWMLS as distributed by MLS GRID
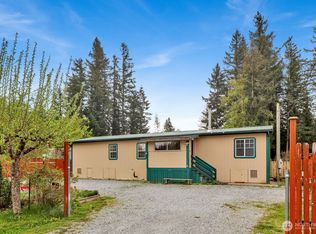
- $424,9003 bd2 ba1.5k sqft7749 Shannon Way, Maple Falls, WA 98266Active
 MLS ID #2582504, Rob C. Merhaut. NWMLS as distributed by MLS GRID
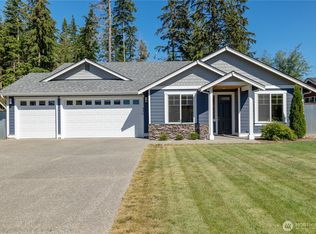
- $249,0004 bd2 ba1.4k sqftParadise Lakes Country Club, Maple Falls, WA 98266Active
 MLS ID #2486857, Alesia Vetkov. NWMLS as distributed by MLS GRID
- $459,0004 bd2 ba1.6k sqft8276 Balfour Valley Ln, Maple Falls, WA 98244Active
 MLS ID #2563360, Stacy LaCount. NWMLS as distributed by MLS GRID
