Skip main navigation
Closed
  • $1,650,000

    6236 Les Waggoner Rd, Franklin, TN 37067

    3beds
    2,056sqft
    Single Family Residence, Residential
    Built in 1990
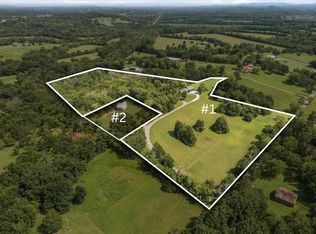
    15 Acres Lot
    $1,667,000 Zestimate®
    $803/sqft
    $3,496 Estimated rent

    Home value

    $1,667,000

    $1.58M - $1.75M

    $3,496/mo

    Zestimate® history
    Loading
    Loading...

    Owner options

    List your home for rent

    $3,496/mo

    Rent Zestimate®

    Find your next renter with Zillow Rental Manager. Plus, with online applications, you can quickly screen prospective tenants – for free.

    Learn more

    $3,496/mo

    Rent Zestimate®

    Refinance and save

    $7,457/mo

    Est. payment

    Refinancing to a lower rate could help reduce your monthly payments and save thousands over the life of the loan.

    See today's rates

    $7,457/mo

    Est. payment

    Explore your selling options

    Work with a Zillow partner agent

    Leverage their expertise and Zillow's premium Showcase listings to get your home seen by more buyers.

    Get started

    List with your own agent

    Get your home in front of millions of buyers by listing it on Zillow.

    Learn how to do it

    Sell it yourself

    Take full control of how buyers see your home on Zillow by listing For Sale by Owner (FSBO).

    List your home

    What's special

    Old barnRolling pasturesStylishly finished bathroomsFully furnishedSolid brickWhole-house guttersBuilt in drop-zone cabinetry
    Welcome to your own private homesteading dream — 15 acres of hilltop privacy only minutes from Franklin, with every major upgrade completed. This fully renovated country estate sits on a quiet, private no through road just off Hwy 96/Murfreesboro Rd, minutes to 840 and 10 minutes to downtown Franklin and Cool Springs. The elevated farmhouse is drop-dead gorgeous, with design and finishes rarely seen in renovated properties: solid brick and new Hardie board & batten siding, new architectural shingle roof (2023), wide-plank oak flooring throughout (2025), all-new Pella clad windows and metal bifold door (2024), new tankless water heater (May 2026), and new HVAC with partial ductwork (2024 and 2026). A brand new screened-in patio with power vinyl motion screens and a gas/wood-burning fireplace delivers true year-round outdoor living. The 3-car garage includes one heated/cooled bonus room for a gym or additional living space. A new kitchen with all new appliances (2023), stylishly finished bathrooms, all new light fittings throughout, designer paint finishes and pops of color create a sense of home with character. The backyard is fully fenced with an old barn and separate office/storage space. Additional upgrades include a new concrete driveway, whole-house gutters, irrigation with fresh sod and built in drop-zone cabinetry. Rolling pastures, an old barn, acres of woods to explore and Greenbelt tax status complete this rare turnkey estate that is completely move in ready. SECOND HOME ALSO AVAILABLE NEXT DOOR A separate, completely renovated (down to the studs) cottage — fully furnished, turn-key, and currently tenanted month-to-month at $2,700 — perfect as a mother-in-law suite or income producing property. Home and cottage are separately titled.See separate listing of 6234 Les Waggoner for the two homes package!

    Zillow last checked:

    Listing updated:

    Listed by:

    Christian Rasmussen - BROKER 615-423-7718,

    Benchmark Realty, LLC

    Bought with:

    Ivey Hayes, 369719

    simpliHOM

    Source: RealTracs MLS as distributed by MLS GRID,MLS#: 3312429MLS Logo

    Facts & features

    Interior

    Bedrooms & bathrooms
    • Bedrooms: 3
    • Bathrooms: 2
    • Full bathrooms: 2
    • Main level bedrooms: 3
    Heating
    • Central, Electric, Wood
    Cooling
    • Ceiling Fan(s), Central Air, Electric, Wall/Window Unit(s)
    Appliances
    • Included: Electric Oven, Electric Range, Dishwasher, Disposal, Dryer, Microwave, Refrigerator, Stainless Steel Appliance(s), Washer
    • Laundry: Electric Dryer Hookup, Washer Hookup
    Features
    • Built-in Features, Ceiling Fan(s), Entrance Foyer, Open Floorplan, Redecorated, Walk-In Closet(s)
    • Flooring: Wood, Tile
    • Basement: None
    • Number of fireplaces: 2
    • Fireplace features: Electric, Gas, Wood Burning
    Interior area
    • Total structure area: 2,056
    • Total interior livable area: 2,056 sqft
    • Finished area above ground: 2,056

    Property

    Parking
    • Total spaces: 7
    • Parking features: Garage Door Opener, Garage Faces Front, Concrete, Driveway
    • Attached garage spaces: 3
    • Uncovered spaces: 4
    Features
    • Levels: One
    • Stories: 1
    • Patio & porch: Patio, Covered, Porch, Screened
    • Fencing: Back Yard
    • Has view: Yes
    • View description: Bluff
    Lot
    • Size: 15 Acres
    • Features: Cleared, Rolling Slope, Views, Wooded
    • Topography: Cleared,Rolling Slope,Views,Wooded
    Details
    • Additional structures: Barn(s), Storage
    • Parcel number: 094108 15200 00023108
    • Special conditions: Standard
    • Other equipment: Irrigation System

    Construction

    Type & style
    • Home type: SingleFamily
    • Architectural style: Country
    • Property subtype: Single Family Residence, Residential
    Materials
    • Hardboard Siding, Brick
    • Roof: Shingle
    Condition
    • New construction: No
    • Year built: 1990

    Utilities & green energy

    • Sewer: Septic Tank
    • Water: Public
    • Utilities for property: Electricity Available, Water Available

    Community & HOA

    Community
    • Subdivision: None
    HOA
    • Has HOA: No
    Location
    • Region: Franklin

    Financial & listing details

    • Price per square foot: $803/sqft
    • Tax assessed value: $468,800
    • Annual tax amount: $1,524
    • Date on market: 8/26/2026
    • Electric utility on property: Yes

    Price history

    DateEventPrice
    11/4/2026Sold$1,650,000-6.5%$803/sqft
    Source: RealTracs MLS as distributed by MLS GRID #3312429 Report a problem
    10/20/2026Contingent$1,765,000$858/sqft
    Source: RealTracs MLS as distributed by MLS GRID #3312429 Report a problem
    8/26/2026Listed for sale$1,765,000$858/sqft
    Source: RealTracs MLS as distributed by MLS GRID #3312429 Report a problem
    8/23/2026Contingent$1,765,000$858/sqft
    Source: RealTracs MLS as distributed by MLS GRID #3312429 Report a problem
    8/6/2026Listed for sale$1,765,000+45%$858/sqft
    Source: RealTracs MLS as distributed by MLS GRID #3312429 Report a problem
    10/3/2023Sold$1,217,000-9.8%$592/sqft
    Source: Public Record Report a problem
    7/26/2023Price change$1,349,000-3.3%$656/sqft
    Source: RealTracs MLS as distributed by MLS GRID #2511154 Report a problem
    4/28/2023Listed for sale$1,395,000-5.4%$679/sqft
    Source: RealTracs MLS as distributed by MLS GRID #2511154 Report a problem
    1/9/2023Listing removed--
    Source: Owner Report a problem
    1/7/2023Listed for sale$1,475,000$717/sqft
    Source: Owner Report a problem
    1/7/2023Listing removed--
    Source: RealTracs MLS as distributed by MLS GRID #2407166 Report a problem
    10/17/2022Price change$1,475,000-7.8%$717/sqft
    Source: RealTracs MLS as distributed by MLS GRID #2407166 Report a problem
    9/28/2022Listed for sale$1,600,000$778/sqft
    Source: RealTracs MLS as distributed by MLS GRID #2407166 Report a problem
    7/20/2022Listing removed--
    Source: RealTracs MLS as distributed by MLS GRID #2407166 Report a problem
    7/8/2022Listed for sale$1,600,000+113.3%$778/sqft
    Source: RealTracs MLS as distributed by MLS GRID #2407166 Report a problem
    3/11/2022Sold$750,000-6.3%$365/sqft
    Source: RealTracs MLS as distributed by MLS GRID #2345936 Report a problem
    1/16/2022Pending sale$800,000$389/sqft
    Source: RealTracs MLS as distributed by MLS GRID #2345936 Report a problem
    1/13/2022Listed for sale$800,000+742.1%$389/sqft
    Source: RealTracs MLS as distributed by MLS GRID #2345936 Report a problem
    4/7/2008Sold$95,000+216.7%$46/sqft
    Source: Public Record Report a problem
    9/5/2002Sold$30,000-40%$15/sqft
    Source: Public Record Report a problem
    2/8/1996Sold$50,000$24/sqft
    Source: Public Record Report a problem

    Public tax history

    YearProperty taxesTax assessment
    2025$1,524 +37.1%$117,200 +98.1%
    2024$1,112 $59,175
    2023$1,112 -3.1%$59,175 -3%
    2022$1,147 +33.5%$61,025
    2021$859 $61,025 +16.7%
    2020$859 $52,275
    2019$859 $52,275
    2018$859 $52,275
    2017$859 $52,275
    2016-- $52,275 +19.4%
    2015-- $43,775
    2014-- $43,775
    2013-- $43,775
    2012-- $43,775
    2011-- $43,775 +15.2%
    2007$878 $37,998
    2006$878 -1.6%$37,998 +20.9%
    2005$892 +1.8%$31,422 +1.8%
    2004$877 $30,864
    2002$877 $30,864 -12.8%
    2001-- $35,386 -91.7%
    2000-- $425,218
    Find assessor info on the county website

    Neighborhood: 37067

    Nearby schools

    GreatSchools rating
    Schools provided by the listing agent
    • Elementary: Arrington Elementary School
    • Middle: Fred J Page Middle School
    • High: Fred J Page High School

    Source: RealTracs MLS as distributed by MLS GRID. This data may not be complete. We recommend contacting the local school district to confirm school assignments for this home.

    Get a cash offer in 3 minutes
    Find out how much your home could sell for in as little as 3 minutes with a no-obligation cash offer.
    Estimated market value

    $1,667,000

    Get a cash offer in 3 minutes
    Find out how much your home could sell for in as little as 3 minutes with a no-obligation cash offer.
    Estimated market value

    $1,667,000