Serene Country Living Just Minutes from the City!
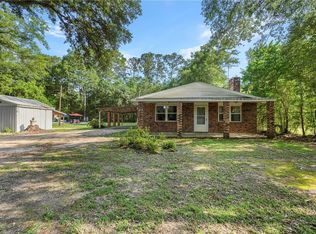
Enjoy the perfect blend of peaceful rural living and modern comfort with this beautiful two-story home, tucked away from the road for added privacy. A welcoming circular driveway, framed by lush large azaleas, creates a welcoming first impression.
Inside, you'll find an open-concept floor plan with soaring ceilings in the living room, a beautifully updated kitchen, and an oversized bonus/entertainment room that can be optionally used for gatherings, hobbies, or a home theater. The dual heated and chilled swimming pool offers year-round enjoyment and is fully enclosed with its own safety fence.
The spacious primary suite features a garden tub, separate shower, dual vanities, his & her closets, all creating a relaxing retreat. A second bedroom is conveniently located on the main floor, while upstairs you'll find two additional bedrooms, a full bath, and a balcony overlooking the living area below.
Step outside to a large wood deck, ready for your personal vision and outdoor entertaining. The expansive backyard includes a two-story storage shed, chicken coop, and fenced area for small livestock (currently home to goats). Whether you're looking for a hobby farm, space for animals, or prefer a more open, park-like setting, this property offers the flexibility to make it your own.
Situated on a generous lot with no HOA restrictions, you'll have the freedom to enjoy country living your way. The possibilities are endless!
Additional Information: Front entry doors are new. Windows on the front of the home and Bonus room are new. The generator on the property is inoperable.
Active
$415,000
62369 Fish Hatchery Rd, Lacombe, LA 70445
4beds
2,619sqft
:
Get pre-qualified$2,583/mo
Single Family Residence
Built in 2000
1 Acres Lot
$401,600 Zestimate®
$158/sqft
$-- HOA
What's special
Chicken coopOpen-concept floor planExpansive backyardBeautifully updated kitchenTwo-story storage shedSpacious primary suiteLarge wood deck
- 3 days |
- 310 |
- 16 |
Likely to sell faster than
Zillow last checked:
Listing updated:
Listed by:
Elizabeth Young 504-258-4047,
Watermark Realty, LLC 985-626-1000
Source: GSREIN,MLS#: 2569041
Facts & features
Interior
Bedrooms & bathrooms
- Bedrooms: 4
- Bathrooms: 4
- Full bathrooms: 2
- 1/2 bathrooms: 2
Primary bedroom
- Description: Flooring: Laminate,Simulated Wood
- Level: First
- Dimensions: 14x14.3
Bedroom
- Description: Flooring: Carpet
- Level: First
- Dimensions: 12.8x11.4
Bedroom
- Description: Flooring: Carpet
- Level: Second
- Dimensions: 12x12
Bedroom
- Description: Flooring: Carpet
- Level: Second
- Dimensions: 12x12
Bonus room
- Description: Flooring: Tile
- Level: First
- Dimensions: 24.2x17.5
Dining room
- Description: Flooring: Wood
- Level: First
- Dimensions: 17.5X23.5
Dining room
- Description: Flooring: Tile
- Level: First
- Dimensions: 10X11
Kitchen
- Description: Flooring: Tile
- Level: First
- Dimensions: 12.5x13
Heating
- Central, Multiple Heating Units
Cooling
- Central Air, 2 Units
Appliances
- Included: Dishwasher, Microwave, Oven, Range
Features
- Ceiling Fan(s), Cathedral Ceiling(s), Granite Counters, High Ceilings, Stainless Steel Appliances, Vaulted Ceiling(s)
- Windows: Screens
- Has fireplace: Yes
- Fireplace features: Gas Starter, Wood Burning
Interior area
- Total structure area: 3,082
- Total interior livable area: 2,619 sqft
Property
Parking
- Total spaces: 2
- Parking features: Attached, Garage, Two Spaces, Garage Door Opener
- Has attached garage: Yes
Features
- Levels: Two
- Stories: 2
- Patio & porch: Wood, Patio
- Exterior features: Fence, Patio
- Pool features: Heated, In Ground
Lot
- Size: 1 Acres
- Dimensions: 150 x 270
- Features: 1 or More Acres, Outside City Limits, Oversized Lot
Details
- Additional structures: Other, Shed(s), Workshop
- Parcel number: 78189
- Special conditions: None
Construction
Type & style
- Home type: SingleFamily
- Architectural style: Traditional
- Property subtype: Single Family Residence
Materials
- Brick, Vinyl Siding
- Foundation: Slab
- Roof: Asphalt
Condition
- Very Good Condition
- Year built: 2000
Utilities & green energy
- Sewer: Treatment Plant
- Water: Well
Community & HOA
Community
- Security: Closed Circuit Camera(s)
- Subdivision: Woodhaven
HOA
- Has HOA: No
Location
- Region: Lacombe
Financial & listing details
- Price per square foot: $158/sqft
- Tax assessed value: $362,635
- Annual tax amount: $3,952
- Date on market: 7/24/2026
Estimated market value
$401,600
$382,000 - $422,000
$2,820/mo
Price history
| Date | Event | Price |
|---|---|---|
| 7/24/2026 | Listed for sale | $415,000+13.7%$158/sqft |
Source:  GSREIN #2569041 Report a problem GSREIN #2569041 Report a problem | ||
| 5/25/2022 | Sold | -- |
Source: GSREIN #2341270 Report a problem | ||
| 4/23/2022 | Pending sale | $365,000$139/sqft |
Source: GSREIN #2341270 Report a problem | ||
| 4/21/2022 | Listed for sale | $365,000+49%$139/sqft |
Source: GSREIN #2341270 Report a problem | ||
| 12/12/2016 | Sold | -- |
Source: GSREIN #2042223 Report a problem | ||
| 11/5/2016 | Pending sale | $244,900$94/sqft |
Source: RE/MAX Alliance #2042223 Report a problem | ||
| 6/21/2016 | Price change | $244,900-2%$94/sqft |
Source: RE/MAX Alliance #2042223 Report a problem | ||
| 1/19/2016 | Listed for sale | $249,900$95/sqft |
Source: RE/MAX Alliance #2042223 Report a problem | ||
Public tax history
| Year | Property taxes | Tax assessment |
|---|---|---|
| 2025 | $3,952 -3.6% | $36,264 |
| 2024 | $4,101 +60.5% | $36,264 +48.8% |
| 2023 | $2,555 +4.4% | $24,363 +4.9% |
| 2022 | $2,447 -0.2% | $23,229 |
| 2021 | $2,452 +13.9% | $23,229 +9.2% |
| 2020 | $2,154 -2.6% | $21,264 |
| 2019 | $2,212 -0.1% | $21,264 |
| 2018 | $2,214 -34.1% | $21,264 |
| 2017 | $3,361 +59.6% | $21,264 +3.1% |
| 2016 | $2,105 | $20,620 +10.5% |
| 2015 | $2,105 +15.8% | $18,667 |
| 2014 | $1,818 +1% | $18,667 |
| 2013 | $1,801 +3.3% | $18,667 +2.5% |
| 2011 | $1,743 -0.5% | $18,217 |
| 2010 | $1,752 | $18,217 |
Find assessor info on the county website
Monthly payment
Est. payment
Payment breakdown
Explore the cost of this home by adjusting the details. Changes won't be saved.Climate risks
Neighborhood: 70445
Nearby schools
GreatSchools rating
- 6/10Bayou Lacombe Middle SchoolGrades: 4-6Distance: 1.5 mi
- 8/10L.P. Monteleone Junior High SchoolGrades: 7-8Distance: 3.8 mi
- 8/10Lakeshore High SchoolGrades: 9-12Distance: 4.9 mi
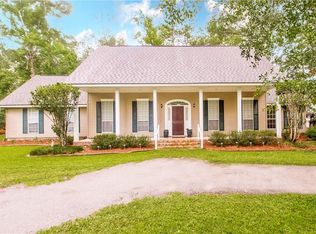
- $283,1003 bd2 ba1.8k sqft62373 Fish Hatchery Rd, Lacombe, LA 70445Off Market
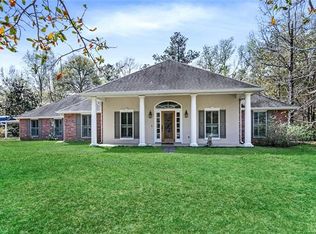
- $---- bd-- ba-- sqft1025 Oak Cove Dr, Lacombe, LA 70445Off Market
- $460,1004 bd3 ba3.1k sqft1025 Oak Cv, Lacombe, LA 70445Off Market
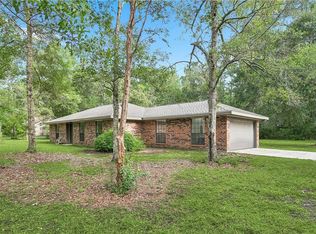
- $304,400-- bd-- ba2.2k sqft1003 Oak Cv, Lacombe, LA 70445Off Market
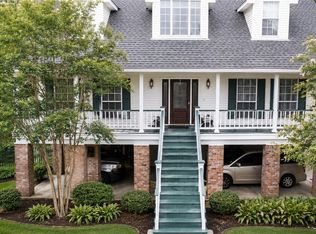
- $270,800-- bd-- ba1.5k sqft62323 Fish Hatchery Rd, Lacombe, LA 70445Off Market
- $414,700-- bd-- ba2.5k sqft1056 Oak Cv, Lacombe, LA 70445Off Market
- $491,100-- bd-- ba3.1k sqft1042 Oak Cv, Lacombe, LA 70445Off Market
- $263,4003 bd2 ba2k sqft62295 Fish Hatchery Rd, Lacombe, LA 70445Off Market
A local agent can set up tours, give advice and negotiate with sellers.
A local lender can help you make sure your offer is ready when you are.
Similar homes
- $--4 bd3 ba2.2k sqft60417 Citron Dr, Lacombe, LA 70445Auction
 Auction.com 2
 - $473,0004 bd2 ba2.7k sqft31281 Shannon Dr, Lacombe, LA 70445For Sale
 MLS ID #2568326, Jenny Lazo, Keller Williams Realty Services. GSREIN
 - $442,0003 bd4 ba2.2k sqft59050 Pine Bay Ln, Lacombe, LA 70445For Sale
 MLS ID #2557220, Kay Billiot, Engel & Volkers Slidell - Mandeville. GSREIN
 - $310,0003 bd3 ba2.1k sqft27464 Zelda Dr, Lacombe, LA 70445For Sale
 MLS ID #2558129, Stacey Nikolas Cruz, Fiorella Avenue Realty. GSREIN
 - $359,0004 bd2 ba2k sqft61239 Brittany Dr, Lacombe, LA 70445For SaleMLS ID #2564821, Kelly Bernard, REMAX ALLIANCE. GSREIN
- $459,9005 bd4 ba2.8k sqft61125 Lynnwood Dr, Lacombe, LA 70445For SaleMLS ID #2558574, Stacey St. Pe', Engel & Volkers Slidell - Mandeville. GSREIN
- $415,0004 bd3 ba2.6k sqft61489 Queen Anne Dr, Lacombe, LA 70445For SaleMLS ID #2564556, Jeffery Puckett, Compass Slidell. GSREIN
- $469,0005 bd3 ba3.1k sqft60010 Oaklawn Ave, Lacombe, LA 70445For SaleMLS ID #2556511, Ashley Camper, Supreme Management, LLC. GSREIN
- $290,5004 bd3 ba2.3k sqft308 Haven Way, Lacombe, LA 70445For SaleMLS ID #2568325, Jenny Lazo, Keller Williams Realty Services. GSREIN
- $350,0003 bd2 ba1.8k sqft26294 Cloverland Rd, Lacombe, LA 70445For SaleMLS ID #2564773, Kathy Hahn, Engel & Volkers Slidell - Mandeville. GSREIN
- $380,0003 bd2 ba1.8k sqft60006 Highway 434, Lacombe, LA 70445For SaleMLS ID #2517377, Charlotte Johnson, Keller Williams Realty Services. GSREIN
- $499,0004 bd3 ba2.5k sqft27044 Lucille Dr, Lacombe, LA 70445For SaleMLS ID #2545315, Susie Malloy, Homesmart Realty South. GSREIN
- $412,0004 bd2 ba2k sqft65398 Maple St, Mandeville, LA 70448For SaleMLS ID #2557641, Theresa Rowe, Green Star Realty, LLC. GSREIN
- $289,5003 bd2 ba1.8k sqft60253 Sunset Oak Blvd, Lacombe, LA 70445For SaleMLS ID #2567646, Eric Johnsen, Watermark Realty, LLC. GSREIN
- $431,0004 bd2 ba1.8k sqft2220 Prairie Ct, Mandeville, LA 70448For SaleMLS ID #2569146, Cynthia Benbow, eXp Realty, LLC. GSREIN
- $299,9004 bd2 ba2.2k sqft61106 Anchorage Rd, Lacombe, LA 70445For SaleMLS ID #2554722, Erin Walton, Compass Covington (COMP27). GSREIN
- $294,9004 bd3 ba2.3k sqft341 Haven Way, Lacombe, LA 70445For SaleMLS ID #2562960, Annalea Madison, Engel & Volkers Slidell - Mandeville. GSREIN
- $379,0004 bd3 ba2.3k sqft1317 Fairfield Dr, Mandeville, LA 70448For SaleMLS ID #2558901, Theresa Eschete, Fleur De Lis Realty Group. GSREIN
- $380,0004 bd2 ba2k sqft150 Frenchmen Dr, Mandeville, LA 70448For SaleMLS ID #2568004, Stacia Lamulle, 1 Percent Lists Premier. GSREIN
- $305,0003 bd3 ba2.1k sqft28189 Creole Rd, Lacombe, LA 70445For SaleMLS ID #2556404, Image Hasselbeck, Community RealEstate LLC. GSREIN
