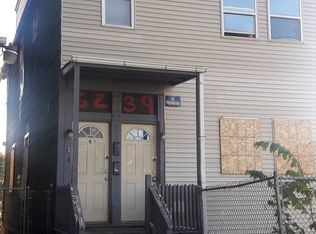
Attention Investors! Discover the incredible potential for this Multi-Unit! This property is ready for a full rehab and awaits your creative vision to bring it back to life. The standout feature is the spacious second-floor duplex-up unit, offering two bedrooms upstairs and one bedroom on the main level-an ideal layout for maximizing living space and rental income. Both units are serviced by a recently updated boiler (2019), and some plumbing updates were also completed in 2019, according to the owner. The property is being sold As-Is, presenting a prime opportunity for those looking to renovate and add value. Buyer's agent is responsible for verifying square footage and property detail. Don't miss out on this diamond in the rough with so much beautiful potential!
Active
$125,000
6237 S May St, Chicago, IL 60621
5beds
--sqft
Est.: Get pre-qualified
Multi Family
Built in 1894
-- sqft lot
$-- Zestimate®
$--/sqft
$-- HOA
What's special
Two bedrooms upstairsSpacious second-floor duplex-up unit
- 80 days |
- 462 |
- 28 |
Zillow last checked:
Listing updated:
Listing courtesy of:
Vivian Washington Crumpton 708-328-8551,
POWER Realty Chicagoland,PLLC
Source: MRED as distributed by MLS GRID,MLS#: 12586982
Tour with a local agent
Facts & features
Interior
Bedrooms & bathrooms
- Bedrooms: 5
- Bathrooms: 3
- Full bathrooms: 2
- 1/2 bathrooms: 1
Heating
- Natural Gas, Steam, Radiator(s)
Features
- Windows: Screens
- Basement: Unfinished,Exterior Entry,Full
Property
Parking
- Total spaces: 2.5
- Parking features: No Garage, Yes, Garage Owned, Detached, Garage
- Garage spaces: 2.5
Features
- Patio & porch: Porch
- Fencing: Fenced
Lot
- Size: 3,049 Square Feet
- Dimensions: 27 X 124
- Features: Common Grounds
Details
- Additional structures: None
- Parcel number: 20174250140000
- Zoning: MULTI
- Special conditions: None
Construction
Type & style
- Home type: MultiFamily
- Architectural style: A-Frame
- Property subtype: Multi Family
Materials
- Vinyl Siding, Frame
- Foundation: Block, Concrete Perimeter
- Roof: Asphalt
Condition
- New construction: No
- Year built: 1894
Utilities & green energy
- Sewer: Public Sewer
- Water: Lake Michigan, Public
Community & HOA
Community
- Features: Park, Sidewalks, Street Lights
Location
- Region: Chicago
Financial & listing details
- Tax assessed value: $35,000
- Annual tax amount: $1,506
- Date on market: 3/9/2026
- Ownership: Fee Simple
Estimated market value
Not available
Estimated sales range
Not available
$1,705/mo
Price history
| Date | Event | Price |
|---|---|---|
| 3/9/2026 | Listed for sale | $125,000+52.4% |
Source:  MRED as distributed by MLS GRID #12586982 Report a problem MRED as distributed by MLS GRID #12586982 Report a problem | ||
| 10/7/2022 | Sold | $82,000-13.7% |
Source: MRED as distributed by MLS GRID #11426762 Report a problem | ||
| 9/6/2022 | Pending sale | $95,000 |
Source: MRED as distributed by MLS GRID #11426762 Report a problem | ||
| 6/30/2022 | Listed for sale | $95,000-9.5% |
Source: MRED as distributed by MLS GRID #11426762 Report a problem | ||
| 6/21/2022 | Listing removed | $105,000 |
Source: MRED as distributed by MLS GRID #11426762 Report a problem | ||
| 6/7/2022 | Listed for sale | $105,000+90.9% |
Source: MRED as distributed by MLS GRID #11426762 Report a problem | ||
| 5/16/2019 | Sold | $55,000+10% |
Source: MRED as distributed by MLS GRID #10301686 Report a problem | ||
| 4/4/2019 | Pending sale | $50,000 |
Source: Artizen Realty LLC #10301686 Report a problem | ||
| 3/27/2019 | Listed for sale | $50,000 |
Source: Artizen Realty LLC #10301686 Report a problem | ||
Public tax history
| Year | Property taxes | Tax assessment |
|---|---|---|
| 2023 | $738 +2.6% | $3,500 |
| 2022 | $720 +2.3% | $3,500 |
| 2021 | $704 -46.6% | $3,500 -40.8% |
| 2020 | $1,317 -2.4% | $5,914 -12% |
| 2019 | $1,350 +1.7% | $6,721 |
| 2018 | $1,328 -52.9% | $6,721 -48.7% |
| 2017 | $2,818 +7.5% | $13,090 |
| 2016 | $2,622 +9.3% | $13,090 |
| 2015 | $2,399 +8.6% | $13,090 +9.9% |
| 2014 | $2,210 +2% | $11,909 |
| 2013 | $2,166 +1.4% | $11,909 |
| 2012 | $2,137 +92.6% | $11,909 -9.1% |
| 2011 | $1,110 -47.9% | $13,095 |
| 2010 | $2,131 +4.4% | $13,095 |
| 2009 | $2,042 -17.7% | $13,095 -24.3% |
| 2008 | $2,481 +1% | $17,297 |
| 2007 | $2,457 -1.1% | $17,297 |
| 2006 | $2,483 +56.3% | $17,297 +77.9% |
| 2005 | $1,588 +1% | $9,721 |
| 2004 | $1,572 +2.2% | $9,721 |
| 2003 | $1,538 +35.8% | $9,721 +54.2% |
| 2002 | $1,133 +3.7% | $6,305 |
| 2001 | $1,092 +46.7% | $6,305 |
| 2000 | $744 -0.7% | $6,305 +62.8% |
| 1999 | $749 | $3,873 |
Find assessor info on the county website
Monthly payment
Est. payment$--/mo
Payment breakdown
Explore the cost of this home by adjusting the details. Changes won't be saved.
All calculations are estimates and provided by Zillow, Inc. for informational purposes only. Actual amounts may vary.
HOA fees may include property taxes on listings classified as Co-Ops. Contact the listing agent and/or owner for fee details.
Mortgage interest rates are dependent on a number of factors, including credit score, down payment, and repayment length. Interest rate data provided by Zillow Group Marketplace, Inc. as of 1/1/1970 from various mortgage lenders with which we have lead or other similar arrangements; the Estimated Payment is an average of those rates.
See how much you could borrow to make a competitive offer.
Climate risks
Neighborhood: Englewood
Nearby schools
GreatSchools rating
- 2/10Nicholson Technology Acad Elementary SchoolGrades: PK-8Distance: 0.4 mi
- 2/10Johnson College PrepGrades: 9-12Distance: 0.9 mi
Schools provided by the listing agent
- Elementary: Nicholson Elementary School Math
- High: Phillips Academy High School
- District: 299
Source: MRED as distributed by MLS GRID. This data may not be complete. We recommend contacting the local school district to confirm school assignments for this home.
A local agent can set up tours, give advice and negotiate with sellers.
- Illinois
- Cook County
- Chicago
- 60621
- Englewood
- 6237 S May St
Nearby cities
Nearby neighborhoods
Nearby zip codes
Other Chicago Topics
