Vacation all summer long without ever leaving home in your very own Resort Like Backyard! Situated on nearly an acre, this inviting ranch offers an incredible outdoor retreat featuring a heated fiberglass swimming pool with outdoor changing room, stamped concrete patio, and TimberTech deck - The perfect combination for relaxing, entertaining, and making lasting memories. Car enthusiasts, hobbyists and anyone needing extra space will appreciate the impressive 6-car detached garage with 1092 sq ft with 12 ft wall height, cement floor and electric, complete with a driveway extending all the way to the street! Endless possibilities to store your toys - cars, trucks, boats, trailers, motorcycles, ATV's, equipment for your business, etc. Inside this spacious and open concept home, features include an oversized living room with custom mantel and built in cabinets and formal dining room with Brazilian hardwood flooring and custom window coverings. Large windows are throughout allowing natural light to flow in! Expansive kitchen features granite countertops, large maple cabinets, under cabinet lighting, travertine flooring and stainless appliances - excellent for entertaining, a chef's dream! 2 bedrooms and 2 full bathrooms complete the main level. The finished basement expands your living space with accommodations for 2 additional bedrooms, a recreation room highlighted by a beautiful stone fireplace, luxury vinyl flooring and a generously sized utility and laundry area. A 2 car attached garage with extra wide driveway completes this home! With exceptional indoor and outdoor living spaces, and convenient access to major highways, this property offers a rare combination of comfort, versatility and entertainment possibilities. Roof 2009, HVAC/HWT 2008 Refrigerator 2026!Complete List of updates available. Opportunities like this don’t come along often! This is 2nd generation family owned home and never been on the market before!!Offering a 1 yr Home Warranty!
Active
Price cut: $10K (11/7)
$540,000
6239 Crossview Rd, Seven Hills, OH 44131
4beds
3,416sqft
Single Family Residence
Built in 1954
0.8 Acres Lot
$-- Zestimate®
$158/sqft
$-- HOA
What's special
Heated fiberglass swimming poolOutdoor changing roomTimbertech deckLarge maple cabinetsStainless appliancesUnder cabinet lightingResort like backyard
- 12 days
- 1,868
- 157
Likely to sell faster than
Zillow last checked:
Listing updated:
Listed by:
Sharon LaBuda 216-906-9047 sharonlabudarealtor@gmail.com,
EXP Realty, LLC.
Source: MLS Now,MLS#: 5254104 Originating MLS: Akron Cleveland Association of REALTORS
Facts & features
Interior
Bedrooms & bathrooms
- Bedrooms: 4
- Bathrooms: 2
- Full bathrooms: 2
- Main level bathrooms: 2
- Main level bedrooms: 2
Heating
- Forced Air
Cooling
- Gas
Appliances
- Included: Dryer, Dishwasher, Disposal, Microwave, Range, Refrigerator, Washer
- Laundry: Electric Dryer Hookup, In Basement
Features
- Built-in Features, Ceiling Fan(s), Entrance Foyer, Eat-in Kitchen, Granite Counters, High Ceilings, Open Floorplan, Recessed Lighting, Soaking Tub
- Windows: Blinds, Drapes, Window Coverings, Window Treatments
- Basement: Full,Finished,Sump Pump
- Number of fireplaces: 2
- Fireplace features: Basement, Family Room, Gas Log
Interior area
- Total structure area: 3,416
- Total interior livable area: 3,416 sqft
- Finished area above ground: 1,708
- Finished area below ground: 1,708
Video & virtual tour
Property
Parking
- Total spaces: 8
- Parking features: Attached, Concrete, Driveway, Detached, Garage, Garage Door Opener, Water Available
- Attached garage spaces: 8
Features
- Levels: One
- Stories: 1
- Patio & porch: Deck, Front Porch, Patio
- Exterior features: Lighting
- Has private pool: Yes
- Pool features: Gas Heat, Heated, In Ground
- Fencing: Back Yard,Chain Link,Electric
Lot
- Size: 0.8 Acres
- Dimensions: .8035
- Features: Back Yard
Details
- Additional structures: Barn(s), Garage(s), Outbuilding, Storage
- Parcel number: 55120010
Construction
Type & style
- Home type: SingleFamily
- Architectural style: Ranch
- Property subtype: Single Family Residence
Materials
- Brick
- Foundation: Block
- Roof: Asphalt,Fiberglass
Condition
- Year built: 1954
Details
- Warranty included: Yes
Utilities & green energy
- Sewer: Public Sewer
- Water: Public
Community & HOA
Community
- Security: Smoke Detector(s)
- Subdivision: Independence 02
HOA
- Has HOA: No
Location
- Region: Seven Hills
Financial & listing details
- Price per square foot: $158/sqft
- Tax assessed value: $281,800
- Annual tax amount: $5,513
- Date on market: 10/30/2026
- Cumulative days on market: 13 days
- Listing terms: Cash,Conventional,FHA,VA Loan
Estimated market value
Not available
Estimated sales range
Not available
Not available
Price history
| Date | Event | Price |
|---|---|---|
| 11/7/2026 | Price change | $540,000-1.8%$158/sqft |
Source:  MLS Now #5254104 Report a problem | ||
| 10/30/2026 | Listed for sale | $550,000+97.5%$161/sqft |
Source: MLS Now #5254104 Report a problem | ||
| 2/13/2008 | Sold | $278,500$82/sqft |
Source: Public Record Report a problem | ||
Public tax history
| Year | Property taxes | Tax assessment |
|---|---|---|
| 2025 | $5,377 -7% | $98,630 |
| 2024 | $5,779 +23.6% | $98,630 +44.4% |
| 2023 | $4,676 +0.6% | $68,320 |
| 2022 | $4,649 -3% | $68,320 |
| 2021 | $4,794 +9.3% | $68,320 +23% |
| 2020 | $4,385 +0.3% | $55,550 +0% |
| 2019 | $4,370 +1.9% | $55,540 0% |
| 2018 | $4,288 +3.3% | $55,550 +10.8% |
| 2017 | $4,152 +5.1% | $50,120 |
| 2016 | $3,950 | $50,120 |
| 2015 | $3,950 +3% | $50,120 +3% |
| 2014 | $3,834 +1% | $48,660 |
| 2013 | $3,797 +2.4% | $48,660 |
| 2012 | $3,708 -1.9% | $48,660 -10.7% |
| 2011 | $3,780 +22.3% | $54,500 +11.2% |
| 2010 | $3,091 +0.8% | $49,010 |
| 2009 | $3,065 +18.4% | $49,010 +10.8% |
| 2008 | $2,588 -15.3% | $44,240 -17.6% |
| 2007 | $3,054 -0.1% | $53,660 |
| 2006 | $3,059 -1.5% | $53,660 +3.1% |
| 2005 | $3,104 +12.6% | $52,050 |
| 2004 | $2,757 +2% | $52,050 |
| 2003 | $2,703 +4.1% | $52,050 +5.8% |
| 2002 | $2,596 -38.5% | $49,180 |
| 2001 | $4,220 | $49,180 |
| 2000 | $4,220 | $49,180 |
Find assessor info on the county website
Monthly payment
Est. payment
Payment breakdown
Explore the cost of this home by adjusting the details. Changes won't be saved.Climate risks
Neighborhood: 44131
Nearby schools
Schools provided by the listing agent
- District: Parma CSD - 1824
Source: MLS Now. This data may not be complete. We recommend contacting the local school district to confirm school assignments for this home.
Similar homes
- $369,9003 bd3 ba2k sqft2675 Mary Ln, Seven Hills, OH 44131For Sale
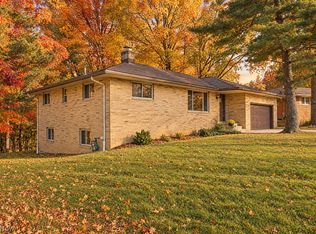 MLS ID #5259102, Sharon Gay Phelps, Howard Hanna. MLS Now
- $535,0004 bd3 ba2.5k sqft24647 Nobottom Rd, Olmsted Falls, OH 44138For Sale
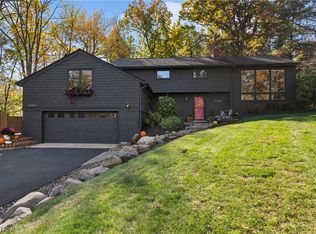 MLS ID #5259294, Caprina M Gates, EXP Realty, LLC.. MLS Now
- $559,9004 bd3 ba3.8k sqft8411 N Bluff Dr, Broadview Heights, OH 44147For Sale
 MLS ID #5256665, John Besozzi, RE/MAX Above & Beyond. MLS Now
- $299,9003 bd3 ba2.8k sqft6161 Winchester Dr, Seven Hills, OH 44131For Sale
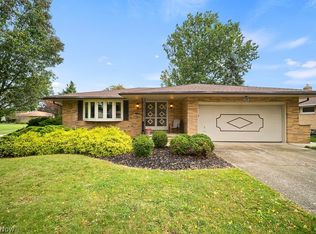 MLS ID #5250070, Sharon LaBuda, EXP Realty, LLC.. MLS Now
