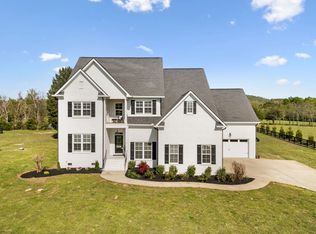
Experience the perfect blend of luxury, privacy, and modern Murfreesboro living in this stunning custom-built home situated on 5 beautiful acres. Featuring 4 spacious bedrooms, 3.5 baths, and an open-concept floorplan designed for both comfort and entertaining, this property offers everything today’s buyers are searching for in a Murfreesboro luxury home with acreage. Step through the welcoming entry foyer into a bright and airy living space with finished wood flooring, recessed lighting, and a cozy stone fireplace that creates the perfect centerpiece. The gourmet kitchen is a true showstopper with a massive island, granite countertops, custom cabinetry, stainless steel appliances, pantry, and a sunny eat-in dining area overlooking peaceful acreage views. A formal dining room, private office, oversized rec room, and dedicated media room provide flexible spaces for work, relaxation, and hosting guests. The luxurious primary suite offers a spa-like retreat with a walk-in shower, double vanities, and a spacious walk-in closet. Enjoy energy-efficient living with a tankless water heater and take full advantage of outdoor living with a charming covered porch, screened back porch, spacious patio, and dedicated barbecue area perfect for hosting gatherings while enjoying the peaceful surroundings and additional entertaining space surrounded by lush green scenery. The attached side-entry 3-car garage and expansive driveway provide plenty of parking for guests or recreational vehicles. Located in Murfreesboro area with no HOA restrictions, this rare acreage property delivers the space, privacy, and upscale lifestyle buyers are actively searching for. Schedule your private showing and experience this exceptional Murfreesboro retreat for yourself. PREINSPECTED!
Closed
Zillow last checked:
Listing updated:
Bought with:
Shauna W. Brooks, 279157
Zeitlin Sotheby's International Realty
Source: RealTracs MLS as distributed by MLS GRID,MLS#: 3215565
Price history
| Date | Event | Price |
|---|---|---|
| 8/31/2026 | Sold | $930,000-2.1%$242/sqft |
Source:  RealTracs MLS as distributed by MLS GRID #3215565 Report a problem RealTracs MLS as distributed by MLS GRID #3215565 Report a problem | ||
| 8/1/2026 | Contingent | $950,000$247/sqft |
Source: RealTracs MLS as distributed by MLS GRID #3215565 Report a problem | ||
| 7/1/2026 | Listed for sale | $950,000+75.9%$247/sqft |
Source: RealTracs MLS as distributed by MLS GRID #3215565 Report a problem | ||
| 10/29/2019 | Sold | $540,000-7.8%$141/sqft |
Source: RealTracs MLS as distributed by MLS GRID #2064826 Report a problem | ||
| 8/30/2019 | Price change | $585,900-2.3%$152/sqft |
Source: Exit Realty Bob Lamb & Associates #2064826 Report a problem | ||
| 7/12/2019 | Price change | $599,900-3.2%$156/sqft |
Source: Exit Realty Bob Lamb & Associates #2064826 Report a problem | ||
| 7/1/2019 | Price change | $619,900-1.6%$161/sqft |
Source: Exit Realty Bob Lamb & Associates #2064826 Report a problem | ||
| 6/13/2019 | Listed for sale | $629,900+5%$164/sqft |
Source: Exit Realty Bob Lamb & Associates #2050740 Report a problem | ||
| 4/24/2019 | Listing removed | $599,900$156/sqft |
Source: Reliant Realty ERA Powered #1807981 Report a problem | ||
| 7/21/2018 | Listed for sale | $599,900$156/sqft |
Source: Reliant Realty ERA Powered #1807981 Report a problem | ||
Nearby homes
- $930,000-- bd-- ba3.6k sqft6239 Jasper Johnson Rd, Murfreesboro, TN 37127Sold
- $924,1503 bd4 ba3.9k sqft6229 Jasper Johnson Rd, Murfreesboro, TN 37127Sold
- $924,150-- bd-- ba4k sqft6229 Jasper Johnson Rd, Murfreesboro, TN 37127Sold
- $140,600-- bd-- ba1.2k sqft6281 Jasper Johnson Rd, Murfreesboro, TN 37127Off Market


Get pre-qualified for a loan
At Zillow Home Loans, we can pre-qualify you in as little as 5 minutes with no impact to your credit score.An equal housing lender. NMLS #10287.
