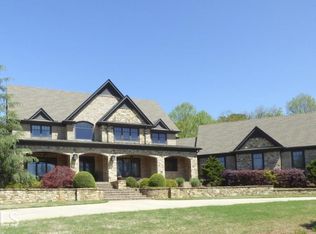
Located in one of Henry County's most unique and exclusive neighborhoods, the property at 624 Elliott Road is a must-see! There are only 14 homes in this private, gated community - all on lots that range from 2+ to 12+ acres in size. Additionally, over 100 acres in common areas are included with miles of nature trails, paved golf cart paths, tennis courts, soccer field, equestrian activities areas, private fishing lake, and a large pavilion. This extraordinary development is truly one-of-a-kind. Exquisite cedar shake/stone custom home is absolutely gorgeous, with incredible attention to detail in every room. Stunning two story living room overlooks the backyard oasis complete with saltwater pool, outdoor kitchen, fire pit and pool house with full bathroom. The kitchen is a chef's dream with upgraded appliances, custom cabinets, hidden pantry, breakfast bar and breakfast area plus a keeping room with stacked stone fireplace. Large executive office has custom built in cabinetry. Romantic owners suite has coffee bar, separate sitting area, private patio and also offers access to pool area. The master bath features jetted tub, extraordinary tiled shower, dual vanities and custom walk in closet with an extra room that could be used for multiple purposes. 8 foot tall doors throughout. 2nd level includes 3 spacious bedrooms, 2 full bathrooms and bonus room with separate sink. Finished basement boasts custom wet bar with open area for potential home theater, workout room, game room, additional bedroom, full bathroom and plenty of recreational space. Owner financing is an option on this home! With so much attention to detail, don't miss the opportunity to view this exceptional home!
Closed
$1,298,000
624 Elliott Rd, McDonough, GA 30252
5beds
4,923sqft
Single Family Residence, Residential
Built in 2004
2.34 Acres Lot
$1,246,900 Zestimate®
$264/sqft
$5,451 Estimated rent
Home value
$1,246,900
$1.11M - $1.40M
$5,451/mo
Zestimate® history
Loading...
Owner options
List your home for rent
$5,451/mo
Rent Zestimate®
Find your next renter with Zillow Rental Manager. Plus, with online applications, you can quickly screen prospective tenants – for free.
Learn more$5,451/mo
Rent Zestimate®
Refinance and save
$10,737/mo
Est. payment
Refinancing to a lower rate could help reduce your monthly payments and save thousands over the life of the loan.
See today's rates$10,737/mo
Est. payment
Explore your selling options
Work with a Zillow partner agent
Leverage their expertise and Zillow's premium Showcase listings to get your home seen by more buyers.
Get startedList with your own agent
Get your home in front of millions of buyers by listing it on Zillow.
Learn how to do itSell it yourself
Take full control of how buyers see your home on Zillow by listing For Sale by Owner (FSBO).
List your homeWhat's special
Zillow last checked:
Listing updated:
Listing Provided by:
Sherri Fielding,
Southern Classic Realtors
Bought with:
ADRIANE BOMAR, 342874
Dwelli Inc.
Source: FMLS GA,MLS#: 7270822
Facts & features
Interior
Bedrooms & bathrooms
- Bedrooms: 5
- Bathrooms: 6
- Full bathrooms: 5
- 1/2 bathrooms: 1
- Main level bathrooms: 2
- Main level bedrooms: 1
Primary bedroom
- Features: Master on Main, Oversized Master, Sitting Room
- Level: Master on Main, Oversized Master, Sitting Room
Bedroom
- Features: Master on Main, Oversized Master, Sitting Room
Primary bathroom
- Features: Double Vanity, Separate His/Hers, Separate Tub/Shower, Whirlpool Tub
Dining room
- Features: Seats 12+, Separate Dining Room
Kitchen
- Features: Breakfast Bar, Cabinets Stain, Keeping Room, Kitchen Island, Pantry Walk-In, Stone Counters
Heating
- Central, Natural Gas
Cooling
- Ceiling Fan(s), Central Air
Appliances
- Included: Dishwasher, Gas Cooktop, Gas Oven, Microwave, Refrigerator, Self Cleaning Oven
- Laundry: Laundry Room, Main Level, Sink
Features
- Bookcases, Double Vanity, Entrance Foyer 2 Story, High Ceilings 10 ft Main, High Speed Internet, Tray Ceiling(s), Vaulted Ceiling(s), Walk-In Closet(s)
- Flooring: Carpet, Ceramic Tile, Concrete, Hardwood
- Windows: Insulated Windows
- Basement: Exterior Entry,Finished,Finished Bath,Full
- Number of fireplaces: 2
- Fireplace features: Great Room, Keeping Room
- Common walls with other units/homes: No Common Walls
Interior area
- Total structure area: 4,923
- Total interior livable area: 4,923 sqft
Property
Parking
- Total spaces: 3
- Parking features: Attached, Driveway, Garage, Garage Door Opener, Garage Faces Rear, Kitchen Level, Level Driveway
- Attached garage spaces: 3
- Has uncovered spaces: Yes
Accessibility
- Accessibility features: None
Features
- Levels: Two
- Stories: 2
- Patio & porch: Covered, Patio
- Exterior features: Balcony, Gas Grill, Storage
- Has private pool: Yes
- Pool features: Fenced, In Ground, Salt Water, Private
- Has spa: Yes
- Spa features: Bath, None
- Fencing: Wrought Iron
- Has view: Yes
- View description: Other
- Waterfront features: None
- Body of water: None
Lot
- Size: 2.34 Acres
- Features: Back Yard, Front Yard, Landscaped, Level, Sprinklers In Front, Sprinklers In Rear
Details
- Additional structures: Outdoor Kitchen, Pool House
- Parcel number: 12001054005
- Other equipment: Irrigation Equipment
- Horses can be raised: Yes
- Horse amenities: Barn, Pasture, Stable(s)
Construction
Type & style
- Home type: SingleFamily
- Architectural style: Craftsman,European
- Property subtype: Single Family Residence, Residential
Materials
- Stone, Stucco, Other
- Foundation: Concrete Perimeter
- Roof: Composition
Condition
- Resale
- New construction: No
- Year built: 2004
Utilities & green energy
- Electric: None
- Sewer: Septic Tank
- Water: Public
- Utilities for property: Cable Available, Electricity Available, Natural Gas Available, Phone Available, Water Available
Green energy
- Energy efficient items: None
- Energy generation: None
Community & neighborhood
Security
- Security features: Closed Circuit Camera(s), Security Gate, Security Lights, Security System Owned, Smoke Detector(s)
Community
- Community features: Fishing, Gated, Homeowners Assoc, Lake, Near Schools, Near Shopping, Near Trails/Greenway, Stable(s), Street Lights, Tennis Court(s), Other
Location
- Region: Mcdonough
- Subdivision: Private Subdivision
HOA & financial
HOA
- Has HOA: Yes
- HOA fee: $4,200 annually
Other
Other facts
- Listing terms: Cash,Conventional,FHA,Owner May Carry,VA Loan
- Road surface type: Asphalt
Price history
| Date | Event | Price |
|---|---|---|
| 4/4/2025 | Sold | $1,298,000-3.8%$264/sqft |
Source:  FMLS GA #7270822 Report a problem FMLS GA #7270822 Report a problem | ||
| 1/22/2025 | Pending sale | $1,349,000$274/sqft |
Source: FMLS GA #7270822 Report a problem | ||
| 6/27/2024 | Listed for sale | $1,349,000$274/sqft |
Source: FMLS GA #7270822 Report a problem | ||
| 6/26/2024 | Listing removed | $1,349,000$274/sqft |
Source:  GAMLS #10317043 Report a problem GAMLS #10317043 Report a problem | ||
| 6/12/2024 | Listed for sale | $1,349,000-3.1%$274/sqft |
Source: GAMLS #10317043 Report a problem | ||
| 6/2/2024 | Listing removed | -- |
Source: GAMLS #20143303 Report a problem | ||
| 8/25/2023 | Listed for sale | $1,391,500-0.5%$283/sqft |
Source: GAMLS #20143303 Report a problem | ||
| 7/20/2023 | Listing removed | $1,398,500$284/sqft |
Source: FMLS GA #7241908 Report a problem | ||
| 6/24/2023 | Listed for sale | $1,398,500$284/sqft |
Source: GAMLS #20118951 Report a problem | ||
| 5/24/2023 | Pending sale | $1,398,500$284/sqft |
Source: GAMLS #20118951 Report a problem | ||
| 5/16/2023 | Listed for sale | $1,398,500$284/sqft |
Source: GAMLS #20118951 Report a problem | ||
| 5/5/2023 | Pending sale | $1,398,500$284/sqft |
Source: GAMLS #20118951 Report a problem | ||
| 4/28/2023 | Listed for sale | $1,398,500+7.6%$284/sqft |
Source: GAMLS #20118951 Report a problem | ||
| 11/4/2022 | Listing removed | $1,300,000$264/sqft |
Source: GAMLS #8753639 Report a problem | ||
| 11/3/2022 | Price change | $1,300,000+13%$264/sqft |
Source: GAMLS #8753639 Report a problem | ||
| 8/2/2021 | Pending sale | $1,150,000$234/sqft |
Source: GAMLS #8753639 Report a problem | ||
| 3/17/2021 | Contingent | $1,150,000$234/sqft |
Source: GAMLS #8753639 Report a problem | ||
| 8/5/2020 | Pending sale | $1,150,000$234/sqft |
Source: GAMLS #8753639 Report a problem | ||
| 3/14/2020 | Listed for sale | $1,150,000+144.7%$234/sqft |
Source: SouthSide, REALTORS #8753639 Report a problem | ||
| 4/15/2010 | Sold | $469,900-6%$95/sqft |
Source: Public Record Report a problem | ||
| 2/8/2010 | Price change | $499,900+4.2%$102/sqft |
Source: CloseRealty #2755535 Report a problem | ||
| 1/13/2010 | Price change | $479,900-4%$97/sqft |
Source: foreclosure.com Report a problem | ||
| 12/9/2009 | Price change | $499,900-11.2%$102/sqft |
Source: foreclosure.com Report a problem | ||
| 11/6/2009 | Price change | $562,900-4.6%$114/sqft |
Source: foreclosure.com Report a problem | ||
| 10/10/2009 | Listed for sale | $589,900+38.8%$120/sqft |
Source: foreclosure.com Report a problem | ||
| 6/24/2009 | Sold | $425,000+240%$86/sqft |
Source: Public Record Report a problem | ||
| 2/4/2004 | Sold | $125,000$25/sqft |
Source: Public Record Report a problem | ||
Public tax history
| Year | Property taxes | Tax assessment |
|---|---|---|
| 2025 | $17,572 +6.1% | $443,480 +6.6% |
| 2024 | $16,562 +8.8% | $415,840 +5% |
| 2023 | $15,226 +17.1% | $395,880 -0.7% |
| 2022 | $13,003 +22.4% | $398,800 +30.7% |
| 2021 | $10,623 +0.8% | $305,120 +1.2% |
| 2020 | $10,535 -4.3% | $301,640 -5.8% |
| 2019 | $11,013 -0.4% | $320,280 -0.5% |
| 2018 | $11,059 -0.3% | $322,000 +32.2% |
| 2016 | $11,088 +22% | $243,600 +2.1% |
| 2015 | $9,090 -1.1% | $238,680 +0.6% |
| 2014 | $9,192 | $237,280 |
| 2013 | -- | -- |
| 2012 | -- | -- |
| 2011 | -- | -- |
| 2010 | -- | -- |
| 2009 | -- | -- |
| 2008 | $10,673 +7.7% | -- |
| 2007 | $9,914 +1.9% | $277,200 |
| 2005 | $9,725 | $277,200 |
| 2004 | $9,725 | $277,200 |
Find assessor info on the county website
Neighborhood: 30252
Nearby schools
GreatSchools rating
- 8/10Timber Ridge Elementary SchoolGrades: PK-5Distance: 2.2 mi
- 8/10Union Grove Middle SchoolGrades: 6-8Distance: 1.8 mi
- 7/10Union Grove High SchoolGrades: 9-12Distance: 2 mi
Schools provided by the listing agent
- Elementary: Timber Ridge - Henry
- Middle: Union Grove
- High: Union Grove
Source: FMLS GA. This data may not be complete. We recommend contacting the local school district to confirm school assignments for this home.
Get a cash offer in 3 minutes
Find out how much your home could sell for in as little as 3 minutes with a no-obligation cash offer.
Estimated market value
$1,246,900
Get a cash offer in 3 minutes
Find out how much your home could sell for in as little as 3 minutes with a no-obligation cash offer.
Estimated market value
$1,246,900
- Georgia
- Henry County
- McDonough
- 30252
- 624 Elliott Rd