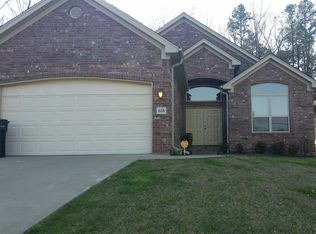
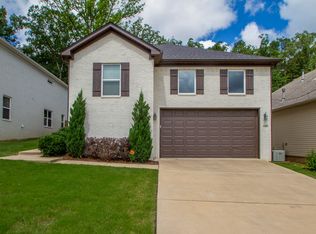
NEW ROOF FIRST WEEK OF JUNE 2026! Solar panels will be removed. This home offers a perfect balance of modern design and everyday comfort in West Little Rock. 3 bedrooms, 2 bathrooms, and 2 half bathrooms! Built in 2018, it is bright and open with tall ceilings and natural light throughout. The kitchen features a gas range, a pantry, and taller granite countertops. Built-in ceiling surround sound enhances the living space. A bonus room, laundry room, and pocket doors to the basement add both function and style. Outside, the fully fenced backyard and two-car garage offer ample space. If the Crimson Tide decor makes your Razorback heart skip a beat, here’s your chance—buy the home and make it your own. Seller-provided America's Preferred Home Warranty included.
Active
Price cut: $16K (4/21)
$359,000
624 Gamble Rd, Little Rock, AR 72211
3beds
2,176sqft
Est.: Get pre-qualified
Single Family Residence
Built in 2018
6,969 Square Feet Lot
$356,700 Zestimate®
$165/sqft
$-- HOA
What's special
Two-car garageBonus roomModern designLaundry roomNatural light throughoutEveryday comfortFully fenced backyard
- 46 days |
- 338 |
- 24 |
Zillow last checked:
Listing updated:
Listed by:
Elisabeth Burris 870-810-2535,
ESQ. Realty Group 501-255-0509,
Jerry Larkowski 501-831-0372,
ESQ. Realty Group
Source: CARMLS,MLS#: 26014551
Tour with a local agent
Facts & features
Interior
Bedrooms & bathrooms
- Bedrooms: 3
- Bathrooms: 4
- Full bathrooms: 2
- 1/2 bathrooms: 2
Rooms
- Room types: Office/Study, Bonus Room, Basement
Dining room
- Features: Separate Dining Room
Heating
- Natural Gas
Cooling
- Electric
Appliances
- Included: Free-Standing Range, Gas Range, Dishwasher, Disposal, Other
Features
- Pantry, Primary Bedroom/Main Lv, 2 Bedrooms Lower Level
- Flooring: Wood, Tile
- Basement: Finished,Interior Entry
- Has fireplace: Yes
- Fireplace features: Gas Starter
Interior area
- Total structure area: 2,176
- Total interior livable area: 2,176 sqft
Video & virtual tour
Property
Parking
- Total spaces: 2
- Parking features: Garage, Two Car
- Has garage: Yes
Features
- Levels: Two
- Fencing: Full,Wood
Lot
- Size: 6,969 Square Feet
- Features: Sloped
Details
- Parcel number: 44L0710504802
Construction
Type & style
- Home type: SingleFamily
- Architectural style: Traditional
- Property subtype: Single Family Residence
Materials
- Brick
- Foundation: Crawl Space
- Roof: Composition
Condition
- New construction: No
- Year built: 2018
Utilities & green energy
- Electric: Elec-Municipal (+Entergy)
- Gas: Gas-Natural
- Water: Public
- Utilities for property: Natural Gas Connected
Community & HOA
Community
- Subdivision: GIBRALTER HGTS
HOA
- Has HOA: No
Location
- Region: Little Rock
Financial & listing details
- Price per square foot: $165/sqft
- Tax assessed value: $275,535
- Annual tax amount: $3,857
- Date on market: 4/13/2026
- Road surface type: Paved
Estimated market value
$356,700
$339,000 - $375,000
$3,488/mo
Price history
| Date | Event | Price |
|---|---|---|
| 4/21/2026 | Price change | $359,000-4.3%$165/sqft |
Source: | ||
| 4/13/2026 | Listed for sale | $375,000-1.3%$172/sqft |
Source: | ||
| 3/23/2026 | Listing removed | $380,000$175/sqft |
Source: | ||
| 1/2/2026 | Listed for sale | $380,000$175/sqft |
Source: | ||
| 1/1/2026 | Listing removed | $380,000$175/sqft |
Source: | ||
| 10/15/2025 | Price change | $380,000-2.6%$175/sqft |
Source: | ||
| 9/25/2025 | Listed for sale | $390,000+58.4%$179/sqft |
Source: | ||
| 3/20/2018 | Sold | $246,168+1306.7%$113/sqft |
Source: Public Record Report a problem | ||
| 10/27/2015 | Sold | $17,500$8/sqft |
Source: Public Record Report a problem | ||
Public tax history
| Year | Property taxes | Tax assessment |
|---|---|---|
| 2024 | $3,858 +2.8% | $55,107 +2.8% |
| 2023 | $3,753 +9.1% | $53,620 +9.1% |
| 2022 | $3,441 +9.2% | $49,150 +10% |
| 2021 | $3,150 +0.7% | $44,680 |
| 2020 | $3,128 | $44,680 |
| 2019 | $3,128 +1341.2% | $44,680 +1341.3% |
| 2018 | $217 | $3,100 |
| 2017 | $217 | $3,100 +93.8% |
| 2016 | $217 | $1,600 |
Find assessor info on the county website
Monthly payment
Est. payment$--/mo
Payment breakdown
Explore the cost of this home by adjusting the details. Changes won't be saved.
All calculations are estimates and provided by Zillow, Inc. for informational purposes only. Actual amounts may vary.
HOA fees may include property taxes on listings classified as Co-Ops. Contact the listing agent and/or owner for fee details.
Mortgage interest rates are dependent on a number of factors, including credit score, down payment, and repayment length. Interest rate data provided by Zillow Group Marketplace, Inc. as of 1/1/1970 from various mortgage lenders with which we have lead or other similar arrangements; the Estimated Payment is an average of those rates.
See how much you could borrow to make a competitive offer.
Climate risks
Neighborhood: Rock Creek
Nearby schools
GreatSchools rating
- 4/10Terry Elementary SchoolGrades: PK-5Distance: 1.5 mi
- 8/10Pinnacle View Middle SchoolGrades: 6-8Distance: 4.9 mi
- 4/10Hall High School - West SoiGrades: 9-12Distance: 4.9 mi
Schools provided by the listing agent
- Elementary: Terry
- Middle: Pinnacle View
- High: Little Rock West
Source: CARMLS. This data may not be complete. We recommend contacting the local school district to confirm school assignments for this home.
A local agent can set up tours, give advice and negotiate with sellers.
- Arkansas
- Pulaski County
- Little Rock
- 72211
- Rock Creek
- 624 Gamble Rd