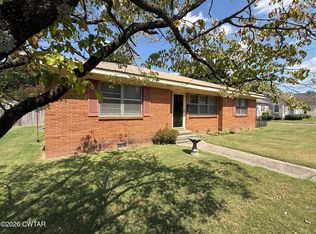
Welcome to 624 Lake Street in Ridgely, a quiet Lake County town about 11 miles from Reelfoot Lake. This well-maintained 1942 home. Do not let the age of this home fool you. It has been updated and is move-in ready for a buyer who wants room to spread out, two detached double garages one with a workshop, and easy access to the water. Bring you boats!! Inside you will find 3 spacious bedrooms and 1 full bathroom, an eat-in kitchen with wooden cabinetry, and large, deep closets finished with wooden trim. The layout is straightforward and easy to live in, with the kind of updates that make an older home comfortable without losing its character. Outside, the property includes two detached double garages. One is a double garage with a large workshop and an electric door opener. Both shops are wired for electric, so there is real space for tools, toys, a boat, or a side business. Ridgely sits close to Reelfoot Lake, Tennessee's largest natural lake, formed by the 1811-1812 New Madrid earthquakes. Cypress stands, wintering bald eagles, and some of the best crappie fishing in the state are a short drive up Highway 78. The Mississippi River is close by as well, for anyone who wants hunting, fishing, and a slower pace without giving up a real town. This is an easy fit for a primary home out of the city or a second home near the lake. A free home warranty is included. With a full-price offer, the seller will help with closing costs, up to but not to exceed $5,000. Welcome to 624 Lake Street in Ridgely, a quiet Lake County town about 11 miles from Reelfoot Lake. This well-maintained 1942 home. Do not let the age of this home fool you. It has been updated and is move-in ready for a buyer who wants room to spread out, two detached double garages one with a workshop, and easy access to the water. Bring you boats!! Inside you will find 3 bedrooms and 1 full bathroom, an eat-in kitchen with wooden cabinetry, and large, deep closets finished with wooden trim. The layout is straightforward and easy to live in, with the kind of updates that make an older home comfortable without losing its character. Outside, the property includes two detached double garages. One is a double garage with a large workshop and an electric door opener. Both shops are wired for electric, so there is real space for tools, toys, a boat, or a side business. Ridgely sits close to Reelfoot Lake, Tennessee's largest natural lake, formed by the 1811-1812 New Madrid earthquakes. Cypress stands, wintering bald eagles, and some of the best crappie fishing in the state are a short drive up Highway 78. The Mississippi River is close by as well, for anyone who wants hunting, fishing, and a slower pace without giving up a real town. This is an easy fit for a primary home out of the city or a second home near the lake. A free home warranty is included. With a full-price offer, the seller will help with closing costs, up to but not to exceed $5,000.
Pending
$145,000
624 Lake St, Ridgely, TN 38080
3beds
1,291sqft
Single Family Residence
Built in 1942
0.38 Acres Lot
$-- Zestimate®
$112/sqft
$-- HOA
What's special
Two detached double garagesLarge workshopOne with a workshopElectric door opener
- 23 days
- 278
- 12
Likely to sell faster than
Zillow last checked:
Listing updated:
Listed by:
Lori Southerland McNeal,
Ragan Realty Group 731-410-7700
Source: CWTAR,MLS#: 2604738
Facts & features
Interior
Bedrooms & bathrooms
- Bedrooms: 3
- Bathrooms: 1
- Full bathrooms: 1
- Main level bathrooms: 1
- Main level bedrooms: 1
Primary bedroom
- Level: Main
- Area: 241.74
- Dimensions: 15.8 x 15.3
Bedroom
- Level: Main
- Area: 157.95
- Dimensions: 13.5 x 11.7
Bedroom
- Level: Main
- Area: 247.25
- Dimensions: 21.5 x 11.5
Bathroom
- Level: Main
- Area: 89.1
- Dimensions: 8.1 x 11.0
Kitchen
- Level: Main
- Area: 217.49
- Dimensions: 13.5 x 16.11
Laundry
- Level: Main
- Area: 121.5
- Dimensions: 13.5 x 9.0
Living room
- Level: Main
- Area: 337.5
- Dimensions: 22.5 x 15.0
Heating
- Central, Electric
Cooling
- Central Air, Electric
Appliances
- Included: Range Hood
- Laundry: Electric Dryer Hookup, Laundry Room, Main Level, Washer Hookup
Features
- Ceiling Fan(s), Eat-in Kitchen, Tub Shower Combo, Walk-In Closet(s)
- Flooring: Carpet, Laminate
- Has basement: No
- Has fireplace: No
Interior area
- Total structure area: 2,683
- Total interior livable area: 1,291 sqft
Property
Parking
- Total spaces: 10
- Parking features: Garage Faces Front, Gravel, Open, Workshop in Garage
- Garage spaces: 4
- Uncovered spaces: 6
Features
- Levels: One
- Patio & porch: Covered, Front Porch
- Fencing: Wire,Wood
Lot
- Size: 0.38 Acres
- Dimensions: 98 x 170 M
- Features: Level
Details
- Additional structures: Second Garage
- Parcel number: 057K D 019.00
- Zoning description: Residential
- Special conditions: Standard
Construction
Type & style
- Home type: SingleFamily
- Property subtype: Single Family Residence
Materials
- Vinyl Siding
- Foundation: Combination
Condition
- false
- New construction: No
- Year built: 1942
Details
- Warranty included: Yes
Utilities & green energy
- Sewer: Public Sewer
- Water: Public
- Utilities for property: Cable Available, Electricity Connected, Sewer Connected, Water Connected
Community & HOA
Community
- Features: See Remarks
- Subdivision: None
Location
- Region: Ridgely
Financial & listing details
- Price per square foot: $112/sqft
- Tax assessed value: $58,700
- Annual tax amount: $698
- Date on market: 10/8/2026
- Road surface type: Asphalt
Estimated market value
Not available
Estimated sales range
Not available
$1,281/mo
Price history
| Date | Event | Price |
|---|---|---|
| 10/10/2026 | Pending sale | $145,000$112/sqft |
Source:  CWTAR #2604738 Report a problem | ||
| 10/8/2026 | Listed for sale | $145,000$112/sqft |
Source: CWTAR #2604738 Report a problem | ||
Public tax history
| Year | Property taxes | Tax assessment |
|---|---|---|
| 2025 | $698 | $14,675 |
| 2024 | $698 +37.8% | $14,675 +50.1% |
| 2023 | $506 +9.8% | $9,775 |
| 2022 | $461 | $9,775 |
| 2021 | $461 | $9,775 |
| 2020 | $461 | $9,775 |
| 2019 | $461 +5.4% | $9,775 +3.2% |
| 2018 | $438 -0.1% | $9,475 |
| 2017 | $438 +88.8% | $9,475 |
| 2016 | $232 -38.6% | $9,475 |
| 2015 | $378 -0.1% | $9,475 -0.1% |
| 2014 | $378 | $9,481 |
| 2013 | -- | $9,481 -7.2% |
| 2012 | $407 +2.7% | $10,212 |
| 2011 | $397 +3.5% | $10,212 +0.8% |
| 2010 | $384 | $10,129 |
| 2009 | $384 | $10,129 |
| 2008 | -- | $10,129 +14.2% |
| 2007 | $364 | $8,873 |
| 2006 | $364 | $8,873 |
| 2005 | $364 +3.8% | $8,873 |
| 2004 | $350 +2.6% | $8,873 |
| 2002 | $342 | $8,873 +127.6% |
| 2001 | -- | $3,898 -75% |
| 2000 | -- | $15,591 |
Find assessor info on the county website
Monthly payment
Est. payment
Payment breakdown
Explore the cost of this home by adjusting the details. Changes won't be saved.Climate risks
Neighborhood: 38080
Nearby schools
Schools provided by the listing agent
- District: Lake County Schools
Source: CWTAR. This data may not be complete. We recommend contacting the local school district to confirm school assignments for this home.

Similar homes
- $139,9003 bd2 ba1.3k sqft618 McCutchen St, Ridgely, TN 38080For Sale
 MLS ID #2604319, Debra Roberson, Fisher Realty & Auction. CWTAR
- $169,9003 bd2 ba1.8k sqft210 Poplar St, Ridgely, TN 38080For Sale
 MLS ID #2604312, Phyllis Larry, C21 Golden Service Realty & Au. CWTAR
- $119,9002 bd2 ba1.9k sqft507 North St, Ridgely, TN 38080For Sale
 MLS ID #2603723, Elaine Slaughter, All-Star Real Estate. CWTAR
- $134,9003 bd1 ba1k sqft11838 Highway 78, Ridgely, TN 38080For Sale
 MLS ID #46640, TERRY R. PETTY, FULLER PARTNERS REAL ESTATE. RRAR as distributed by MLS GRID
- $139,9003 bd2 ba1.3k sqft420 Bell Ave, Dyersburg, TN 38024For Sale
 MLS ID #3320894, Bryan Jones. RealTracs MLS as distributed by MLS GRID
