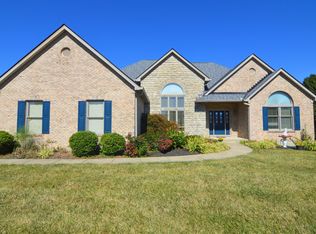
Beautiful brick ranch situated on nearly 1.5 acres in Taylor Mill! Enjoy the convenience of true one-level living with 3 bedrooms, 2 full bathrooms, and a 2-car garage. The heart of the home is the spacious, open and airy family room. What really sets this property apart is the setting! Nearly 1.5 acres of beautiful, scenic land with a large, flat yard and gazebo. It's a gorgeous piece of property with so much room to enjoy the outdoors. If you've been looking for a ranch home with acreage, this is one you won't want to miss!
Pending
$649,000
624 Mason Rd, Taylor Mill, KY 41015
3beds
3,078sqft
Single Family Residence, Residential
Built in 1987
1.47 Acres Lot
$-- Zestimate®
$211/sqft
$-- HOA
What's special
Brick ranchTrue one-level livingBeautiful scenic landLarge flat yard
- 22 days
- 503
- 42
Zillow last checked:
Listing updated:
Listed by:
Susan Huff 859-525-7900,
Huff Realty - Florence,
Maria Huff Schilling 859-912-1594,
Huff Realty - Florence
Source: NKMLS,MLS#: 647753
Facts & features
Interior
Bedrooms & bathrooms
- Bedrooms: 3
- Bathrooms: 2
- Full bathrooms: 2
Primary bedroom
- Features: Ceiling Fan(s), Carpet Flooring
- Level: First
- Area: 340
- Dimensions: 20 x 17
Bedroom 2
- Features: Ceiling Fan(s), Carpet Flooring
- Level: First
- Area: 169
- Dimensions: 13 x 13
Bathroom 2
- Features: Full Finished Bath, Tub With Shower
- Level: First
- Area: 54
- Dimensions: 6 x 9
Breakfast room
- Features: Laminate Flooring
- Level: First
- Area: 105
- Dimensions: 15 x 7
Dining room
- Features: Chandelier, Hardwood Floors
- Level: First
- Area: 210
- Dimensions: 15 x 14
Entry
- Features: Tile Flooring
- Level: First
- Area: 48
- Dimensions: 8 x 6
Family room
- Features: Hardwood Floors
- Level: First
- Area: 240
- Dimensions: 20 x 12
Kitchen
- Features: Laminate Flooring
- Level: First
- Area: 195
- Dimensions: 15 x 13
Laundry
- Features: Laminate Flooring
- Level: First
- Area: 130
- Dimensions: 10 x 13
Living room
- Features: Ceiling Fan(s), Fireplace(s), Hardwood Floors
- Level: First
- Area: 195
- Dimensions: 15 x 13
Primary bath
- Features: Shower
- Level: First
- Area: 45
- Dimensions: 5 x 9
Other
- Features: Walk-Out Access
- Level: First
- Area: 520
- Dimensions: 20 x 26
Heating
- Forced Air
Cooling
- Central Air
Appliances
- Included: Electric Cooktop, Electric Oven, Dishwasher, Dryer, Washer
- Laundry: Main Level
Features
- Basement: Full
- Number of fireplaces: 1
- Fireplace features: Wood Burning
Interior area
- Total structure area: 3,078
- Total interior livable area: 3,078 sqft
Property
Parking
- Total spaces: 2
- Parking features: Attached, Garage
- Attached garage spaces: 2
Features
- Levels: One
- Stories: 1
Lot
- Size: 1.47 Acres
Details
- Additional structures: Gazebo
- Parcel number: 0571000041.01
- Zoning description: Residential
Construction
Type & style
- Home type: SingleFamily
- Architectural style: Ranch
- Property subtype: Single Family Residence, Residential
Materials
- Brick
- Foundation: Poured Concrete
- Roof: Shingle
Condition
- Existing Structure
- New construction: No
- Year built: 1987
Utilities & green energy
- Sewer: Septic Tank
- Water: Public
- Utilities for property: Cable Available
Community & HOA
HOA
- Has HOA: No
Location
- Region: Taylor Mill
Financial & listing details
- Price per square foot: $211/sqft
- Tax assessed value: $370,400
- Annual tax amount: $3,184
- Date on market: 10/21/2026
- Cumulative days on market: 22 days
- Road surface type: Paved
Estimated market value
Not available
Estimated sales range
Not available
Not available
Price history
| Date | Event | Price |
|---|---|---|
| 10/25/2026 | Pending sale | $649,000$211/sqft |
Source:  NKMLS #647753 Report a problem | ||
| 10/21/2026 | Listed for sale | $649,000$211/sqft |
Source: NKMLS #647753 Report a problem | ||
Public tax history
| Year | Property taxes | Tax assessment |
|---|---|---|
| 2025 | $3,184 -4.1% | $370,400 |
| 2024 | $3,322 +68.8% | $370,400 +60.3% |
| 2023 | $1,968 -5.4% | $231,000 |
| 2022 | $2,080 -2.1% | $231,000 |
| 2021 | $2,125 -5% | $231,000 |
| 2020 | $2,237 | $231,000 +10% |
| 2019 | $2,237 +12.3% | $210,000 |
| 2018 | $1,992 | $210,000 |
| 2017 | $1,992 +6.1% | $210,000 |
| 2015 | $1,878 +1.2% | $210,000 |
| 2014 | $1,856 | $210,000 |
| 2013 | $1,856 | $210,000 |
| 2012 | -- | $210,000 |
| 2011 | -- | $210,000 |
| 2010 | -- | $210,000 |
| 2009 | -- | $210,000 |
| 2008 | -- | $210,000 +12.3% |
| 2007 | -- | $187,000 |
| 2006 | -- | $187,000 |
| 2005 | -- | $187,000 |
| 2004 | -- | $187,000 +10% |
| 2003 | -- | $170,000 |
| 2002 | -- | $170,000 |
| 2001 | -- | $170,000 +6.3% |
| 2000 | -- | $160,000 |
Find assessor info on the county website
Monthly payment
Est. payment
Payment breakdown
Explore the cost of this home by adjusting the details. Changes won't be saved.Climate risks
Neighborhood: 41015
Nearby schools
Schools provided by the listing agent
- Elementary: Ryland Heights Elementary
- Middle: Woodland Middle School
- High: Scott High
Source: NKMLS. This data may not be complete. We recommend contacting the local school district to confirm school assignments for this home.


Similar homes
- $609,5003 bd2 ba1.8k sqft112 Warwick Ct, Crestview Hills, KY 41017For Sale
 MLS ID #646570, Chelsie Vogelpohl, Keller Williams Realty Service. NKMLS
- $615,0003 bd3 ba3.1k sqft871 Cliffrose Ct, Crescent Springs, KY 41017For Sale
 MLS ID #647727, Kim Hermann, Huff Realty - CC. NKMLS
- $594,9005 bd4 ba2.8k sqft202 Stonycreek Ct, Cold Spring, KY 41076For Sale
 MLS ID #644158, Jim Schack, RE/MAX Victory + Affiliates. NKMLS
- $675,0005 bd3 ba3.7k sqft10871 Griststone Cir, Independence, KY 41051For Sale
 MLS ID #646997, Cindy Cahill, Cahill Real Estate Services. NKMLS
- $675,0004 bd4 ba2.4k sqft1102 Twin Beech Ln, Milford, OH 45150For Sale
 MLS ID #1898450, Tracy Buckner, Keller Williams Seven Hills Re. Cincy MLS
