All Brick Multi Unit Property. Perfect for Investors or Live in one unit and rent the other. Can easily be converted back to single family home. Main level features 2 bedrooms with new carpeting, one renovated full bath, kitchen area and main living area with hardwood floors. Upper level with one bedroom, kitchen, living room and one full bath. Main level is currently vacant, but did rent for $1500. Upper level is currently rented month to month for $1300 and tenant would love to stay. Desired location next to Fort Detrick, close to downtown Frederick and the Wegmans Shopping area. New roof and converted to all electric. Units are metered separately. Property is situated on almost ¼ acre lot. Exterior includes pleasant rear yard, large deck for relaxing or entertaining and spacious covered front porch. Lots of off street parking in the rear. Each unit has a private entrance. Main level unit can be can be accessed through front door or rear door off deck. Upper level unit is accessed from side door, then up the private stairs. Basement can be accessed from main level unit or exterior door. Priced to sell. Don’t miss this opportunity. Prior day notice to show so upper level tenant can be notified.
For sale
Price cut: $15K (9/13)
$449,900
624 Military Rd, Frederick, MD 21702
3beds
1,503sqft
Single Family Residence
Built in 1945
9,375 Square Feet Lot
$447,000 Zestimate®
$299/sqft
$-- HOA
What's special
Pleasant rear yardHardwood floorsNew roofSpacious covered front porchNew carpeting
- 76 days
- 1,277
- 41
Zillow last checked:
Listing updated:
Listed by:
Diane Heppner 301-748-0366,
RE/MAX Plus 3018827567
Source: Bright MLS,MLS#: MDFR2084780
Facts & features
Interior
Bedrooms & bathrooms
- Bedrooms: 3
- Bathrooms: 2
- Full bathrooms: 2
- Main level bathrooms: 1
- Main level bedrooms: 2
Basement
- Area: 1002
Heating
- Baseboard, Electric
Cooling
- Ceiling Fan(s)
Appliances
- Included: Oven/Range - Electric, Refrigerator, Washer, Dryer, Electric Water Heater
Features
- 2nd Kitchen, Ceiling Fan(s), Entry Level Bedroom
- Flooring: Hardwood, Carpet, Wood
- Basement: Exterior Entry,Interior Entry,Unfinished,Walk-Out Access
- Number of fireplaces: 1
Interior area
- Total structure area: 2,505
- Total interior livable area: 1,503 sqft
- Finished area above ground: 1,503
- Finished area below ground: 0
Video & virtual tour
Property
Parking
- Parking features: Driveway, Off Street
- Has uncovered spaces: Yes
Accessibility
- Accessibility features: None
Features
- Levels: Three
- Stories: 3
- Exterior features: Rain Gutters
- Pool features: None
Lot
- Size: 9,375 Square Feet
Details
- Additional structures: Above Grade, Below Grade, Outbuilding
- Parcel number: 1102040131
- Zoning: R6
- Special conditions: Standard
Construction
Type & style
- Home type: SingleFamily
- Architectural style: Colonial
- Property subtype: Single Family Residence
Materials
- Brick
- Foundation: Block
Condition
- New construction: No
- Year built: 1945
Utilities & green energy
- Sewer: Public Sewer
- Water: Public
Community & HOA
Community
- Subdivision: None Available
HOA
- Has HOA: No
Location
- Region: Frederick
- Municipality: Frederick City
Financial & listing details
- Price per square foot: $299/sqft
- Tax assessed value: $353,300
- Annual tax amount: $6,104
- Date on market: 6/30/2026
- Listing agreement: Exclusive Right To Sell
- Ownership: Fee Simple
Estimated market value
$447,000
$425,000 - $469,000
$2,616/mo
Price history
| Date | Event | Price |
|---|---|---|
| 9/13/2026 | Price change | $449,900-3.2%$299/sqft |
Source:  Bright MLS #MDFR2084634 Report a problem Bright MLS #MDFR2084634 Report a problem | ||
| 8/18/2026 | Price change | $464,900-13.1%$309/sqft |
Source: Bright MLS #MDFR2084634 Report a problem | ||
| 6/30/2026 | Listed for sale | $535,000$356/sqft |
Source: Bright MLS #MDFR2084634 Report a problem | ||
Public tax history
| Year | Property taxes | Tax assessment |
|---|---|---|
| 2025 | $6,192 -95.2% | $334,400 +9.8% |
| 2024 | $127,890 +2490.7% | $304,500 +10.9% |
| 2023 | $4,936 +12.6% | $274,600 +12.2% |
| 2022 | $4,383 +1.8% | $244,700 +1.9% |
| 2021 | $4,305 +2.4% | $240,100 |
| 2020 | $4,205 +2% | -- |
| 2019 | $4,121 +2.3% | $230,900 +2.2% |
| 2018 | $4,030 +48.9% | $225,933 -2.2% |
| 2017 | $2,706 -35.3% | $230,900 +6.9% |
| 2016 | $4,185 | $216,000 +0.9% |
| 2015 | $4,185 | $214,000 +0.9% |
| 2014 | $4,185 | $212,000 +1% |
| 2013 | -- | $210,000 |
| 2012 | -- | $210,000 -7.3% |
| 2011 | -- | $226,500 -24.8% |
| 2010 | -- | $301,320 +8.6% |
| 2009 | -- | $277,342 +9.5% |
| 2008 | -- | $253,366 +10.5% |
| 2007 | -- | $229,390 +15.1% |
| 2006 | -- | $199,316 +17.8% |
| 2005 | -- | $169,243 +21.6% |
| 2004 | -- | $139,170 +3.9% |
| 2003 | -- | $133,966 +4% |
| 2002 | -- | $128,763 +4.2% |
| 2001 | -- | $123,560 |
Find assessor info on the county website
Monthly payment
Est. payment
Payment breakdown
Explore the cost of this home by adjusting the details. Changes won't be saved.Climate risks
Neighborhood: 21702
Nearby schools
Schools provided by the listing agent
- District: Frederick County Public Schools
Source: Bright MLS. This data may not be complete. We recommend contacting the local school district to confirm school assignments for this home.
Similar homes
- $449,9004 bd3 ba2k sqft1201 Conewago Dr, Frederick, MD 21702For Sale

 MLS ID #MDFR2083304, Brandy Saballos, RLAH @properties. Bright MLS
 - $375,0003 bd1 ba988 sqft902 Young Pl, Frederick, MD 21702For Sale
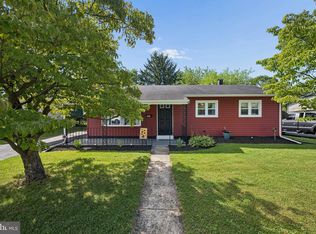 MLS ID #MDFR2086556, Craig Marsh, Marsh Realty. Bright MLS
 - $459,9003 bd2 ba1.4k sqft1013 N Market St, Frederick, MD 21701For Sale
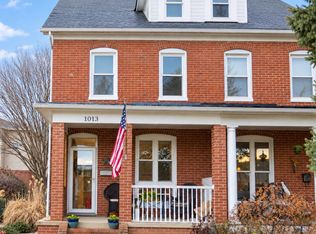 MLS ID #MDFR2088882, Don Delauter, AHC Real Estate LLC. Bright MLS
 - $440,0003 bd2 ba1.2k sqft1312 Hillcrest Dr, Frederick, MD 21703For Sale
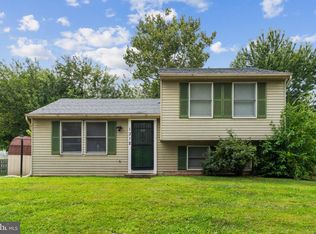 MLS ID #MDFR2086694, Liz MacLaren, RE/MAX Results. Bright MLS
 - $425,0003 bd2 ba1.3k sqft551 E Church St, Frederick, MD 21701For SaleMLS ID #MDFR2083490, Sharon Lelm, Charis Realty Group. Bright MLS
- $429,5003 bd2 ba1.9k sqft151 W South St, Frederick, MD 21701For SaleMLS ID #MDFR2088986, Toni Koerber, Long & Foster Real Estate, Inc.. Bright MLS
- $425,0003 bd2 ba2.1k sqft17 E 13th St, Frederick, MD 21701For SaleMLS ID #MDFR2081190, Danielle Hamilton, RE/MAX Results. Bright MLS
- $450,0004 bd3 ba2.1k sqft6926 Maryland Ave, Braddock Heights, MD 21714For SaleMLS ID #MDFR2086594, Sarah Reynolds, Keller Williams Realty. Bright MLS
- $515,0004 bd2 ba1.8k sqft6783 Sunnybrook Dr, Frederick, MD 21702For SaleMLS ID #MDFR2081646, Elmer Ramos, The Agency DC. Bright MLS
- $489,0002 bd3 ba1.2k sqft1606 N Market St, Frederick, MD 21701For SaleMLS ID #MDFR2084778, Lori Rogers, Keller Williams Realty Centre. Bright MLS
- $475,0003 bd3 ba1.1k sqft10225 Allview Dr, Frederick, MD 21701For SaleMLS ID #MDFR2086826, Drew Hopley, Keller Williams Realty Centre. Bright MLS
- $333,0003 bd3 ba1.6k sqft424 Heather Ridge Dr, Frederick, MD 21702For SaleMLS ID #MDFR2088412, Nathan Johnson, Keller Williams Capital Properties. Bright MLS
- $645,0004 bd3 ba2.1k sqft7918 Runnymeade Dr, Frederick, MD 21702For SaleMLS ID #MDFR2084930, John Heydon, Mackintosh, Inc.. Bright MLS
- $489,0003 bd2 ba1.7k sqft2417 Bear Den Rd, Frederick, MD 21701For SaleMLS ID #MDFR2085964, Kaitlyn Christoff, Taylor Properties. Bright MLS
- $399,9903 bd3 ba1.7k sqft7990 Schooner Ct, Frederick, MD 21701For SaleMLS ID #MDFR2088274, Chris Reeder, Long & Foster Real Estate, Inc.. Bright MLS
- $417,0003 bd3 ba2k sqft218 Harpers Way, Frederick, MD 21702For SaleMLS ID #MDFR2085008, Jodi L. Fabrizio-Clontz, EXIT Realty Center. Bright MLS
- $475,0003 bd2 ba1.2k sqft3902 Shakespeare Way, Monrovia, MD 21770For SaleMLS ID #MDFR2088138, Angela Kinna, Redfin Corp. Bright MLS
- $325,0004 bd3 ba1k sqft1788 Springfield Ln, Frederick, MD 21702For SaleMLS ID #MDFR2088928, Craig Marsh, Marsh Realty. Bright MLS
- $475,0003 bd2 ba2.1k sqft11306 Hessong Bridge Rd, Thurmont, MD 21788For SaleMLS ID #MDFR2088726, Bret Merson, Keller Williams Realty Centre. Bright MLS
- $379,9003 bd3 ba1.8k sqft101 Leather Fern Way, Frederick, MD 21702For SaleMLS ID #MDFR2087188, Doug Kennedy, Corner House Realty. Bright MLS
