Welcome home to 624 Mt, View Road where comfort, convenience, and versatility join together in a home designed for both everyday living and entertaining. Ideally located within walking or biking distance of the Peekskill Train Station and Riverfront this property offers easy access for commuters while providing a private retreat to come home to.
Inside, enjoy a well thought out renovated kitchen that opens to an inviting living area complete with a fireplace for cozy nights at home. A recent modular addition features a spacious primary suite complete with relaxing jetted tub and large walk-in closet; oversized 2 car garage with Epoxy Flooring and new Trex decking. The home also offers 3 bedrooms, 3.5 bathrooms, storage space galore and a charming 3 season room with views of the Hudson River.
R2 two-family zoning provides potential for apartment space in the basement—ideal for rental income or a mother-daughter setup - the home is currently being lived in as a single family residence with finished basement leading to the resort like backyard and includes a full bathroom downstairs, large bonus room and office. The lower level also provides a generously sized recreational space that is currently being used as a gym.
Step outside to the backyard retreat featuring an above ground swimming pool, garden space, plenty of room for entertaining, and a fully fenced yard perfect for pets and play. The backyard also boasts an oversized custom shed that was recently added to the property.
Additional highlights include central air, municipal water and sewer and 2025 replaced water heater and boiler. With its commuter-friendly location, updated living spaces, flexible potential, and backyard oasis, 624 Mt. View Rd. is ready to welcome you home!
Coming soon 09/17
$749,999
624 Mt View Road, Peekskill, NY 10566
3beds
2,680sqft
Single Family Residence, Residential
Built in 1962
0.46 Acres Lot
$-- Zestimate®
$280/sqft
$-- HOA
What's special
- 3 hours
- 56
- 14
Zillow last checked:
Listing updated:
Listed by:
Ally Realty 914-494-0141,
Jennifer Ogden 914-815-7854
Source: OneKey® MLS as distributed by MLS GRID,MLS#: 1050800
Facts & features
Interior
Bedrooms & bathrooms
- Bedrooms: 3
- Bathrooms: 4
- Full bathrooms: 3
- 1/2 bathrooms: 1
Heating
- Other
Cooling
- Central Air
Appliances
- Included: Dishwasher, Dryer, Refrigerator, Stainless Steel Appliance(s), Washer
Features
- First Floor Bedroom, First Floor Full Bath, Ceiling Fan(s), Kitchen Island, Open Floorplan, Open Kitchen, Pantry, Primary Bathroom, Soaking Tub, Walk-In Closet(s)
- Basement: Finished,Full,Walk-Out Access
- Attic: Pull Stairs
- Fireplace features: Family Room
Interior area
- Total structure area: 2,680
- Total interior livable area: 2,680 sqft
Property
Parking
- Total spaces: 2
- Parking features: Driveway, Garage, Garage Door Opener
- Garage spaces: 2
- Has uncovered spaces: Yes
Features
- Has private pool: Yes
Lot
- Size: 0.46 Acres
Details
- Parcel number: 1200032016000130000009
- Special conditions: None
Construction
Type & style
- Home type: SingleFamily
- Architectural style: Ranch
- Property subtype: Single Family Residence, Residential
Materials
- Aluminum Siding, Vinyl Siding
Condition
- Year built: 1962
Utilities & green energy
- Sewer: Public Sewer
- Water: Public
- Utilities for property: Electricity Connected, Natural Gas Connected, Sewer Connected, Trash Collection Public, Water Connected
Community & HOA
HOA
- Has HOA: No
Location
- Region: Peekskill
Financial & listing details
- Price per square foot: $280/sqft
- Annual tax amount: $12,425
- Date on market: 9/17/2026
- Listing agreement: Exclusive Right To Sell
- Electric utility on property: Yes
Estimated market value
Not available
Estimated sales range
Not available
Not available
Price history
Price history is unavailable.
Public tax history
Tax history is unavailable.
Monthly payment
Climate risks
Neighborhood: 10566
Nearby schools
Schools provided by the listing agent
- Elementary: Woodside Community School
- Middle: Peekskill Middle School
- High: Peekskill High School
Source: OneKey® MLS as distributed by MLS GRID. This data may not be complete. We recommend contacting the local school district to confirm school assignments for this home.
Similar homes
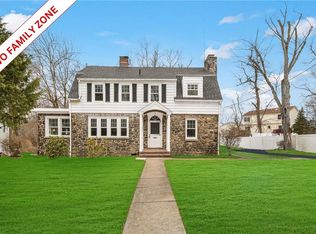
- $650,0003 bd2 ba1.8k sqft1118 Hudson Avenue, Peekskill, NY 10566For Sale
 MLS ID #1047884, Rachel Picard, Listing by: Douglas Elliman Real Estate. OneKey® MLS as distributed by MLS GRID
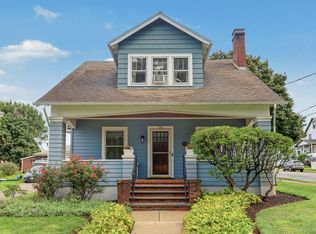
 - $725,0004 bd4 ba2.8k sqft26 Scofield Court, Peekskill, NY 10566For Sale
 MLS ID #1044904, Maria Campanelli, Listing by: BHHS River Towns Real Estate. OneKey® MLS as distributed by MLS GRID
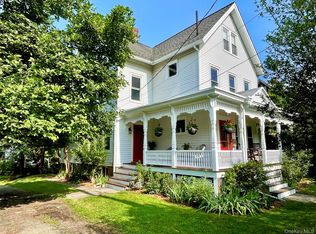
 - $725,0005 bd3 ba2.2k sqft304 Union Avenue, Peekskill, NY 10566For Sale
 MLS ID #1037277, Jonathan Minerick, Listing by: HomeCoin.com. OneKey® MLS as distributed by MLS GRID
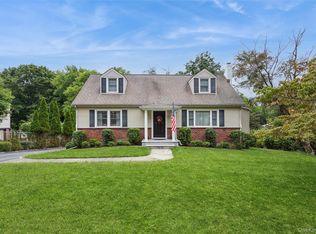
 - $649,0004 bd2 ba2.4k sqft252 Buttonwood Avenue, Cortlandt Manor, NY 10567For Sale
 MLS ID #1049132, Robert T. Washburn, Listing by: RE/MAX Ace Realty. OneKey® MLS as distributed by MLS GRID
 - $749,0004 bd3 ba2.7k sqft2 Peter A Beet Drive, Cortlandt Manor, NY 10567For SaleMLS ID #1046478, Nancy Kennedy, Listing by: Houlihan Lawrence Inc.. OneKey® MLS as distributed by MLS GRID
- $625,0003 bd2 ba2k sqft308 Nelson Avenue, Peekskill, NY 10566For SaleMLS ID #1044219, Magdalena J. Konkola, Listing by: Houlihan Lawrence Inc.. OneKey® MLS as distributed by MLS GRID
- $685,0005 bd3 ba1.5k sqft312 Bay Street, Peekskill, NY 10566For SaleMLS ID #1036746, Ishwar Rameshar, Listing by: YourHomeSold Guaranteed Realty. OneKey® MLS as distributed by MLS GRID
- $659,0003 bd3 ba2.2k sqft629 Belden Street, Peekskill, NY 10566For SaleMLS ID #1044183, Kenneth Bascon, Listing by: Real Broker NY LLC. OneKey® MLS as distributed by MLS GRID
- $725,0004 bd2 ba1.8k sqft7 Highland Drive, Cortlandt Manor, NY 10567For SaleMLS ID #1045502, Sarah Mirza Mulhall, Listing by: Julia B Fee Sothebys Int. Rlty. OneKey® MLS as distributed by MLS GRID
- $805,0005 bd4 ba2.1k sqft3112 Donald Court, Mohegan Lake, NY 10547For SaleMLS ID #1019222, Anna Hawley, Listing by: Howard Hanna Rand Realty. OneKey® MLS as distributed by MLS GRID
- $725,0003 bd3 ba2.3k sqft5 Trolley Road, Cortlandt Manor, NY 10567For SaleMLS ID #1042851, Audra Maccariello, Listing by: Coldwell Banker Realty. OneKey® MLS as distributed by MLS GRID
- $729,9003 bd2 ba2.6k sqft252 Watch Hill Road, Cortlandt Manor, NY 10567For SaleMLS ID #1025812, Francine Aloi, Listing by: Howard Hanna Rand Realty. OneKey® MLS as distributed by MLS GRID
- $613,0003 bd1 ba1.5k sqft535 Westbrook Drive, Cortlandt Manor, NY 10567For SaleMLS ID #1045893, Stacy K. Shires, Listing by: eXp Realty. OneKey® MLS as distributed by MLS GRID
- $648,0003 bd3 ba1.7k sqft103 S Broad Street, Peekskill, NY 10566For SaleMLS ID #1044893, Dani Dorman, Listing by: Real Broker NY LLC. OneKey® MLS as distributed by MLS GRID
- $635,0004 bd2 ba2.3k sqft211 Pomeroy Street, Peekskill, NY 10566For SaleMLS ID #1025737, Emmanuel Faure, Listing by: Schunk Realty Group. OneKey® MLS as distributed by MLS GRID
- $669,9003 bd2 ba1.3k sqft1835 Jacob Road, Cortlandt Manor, NY 10567For SaleMLS ID #1047972, Robert D. Mulvey III, Listing by: William Raveis Real Estate. OneKey® MLS as distributed by MLS GRID
- $585,0003 bd3 ba1.7k sqft5 Welcher Avenue, Peekskill, NY 10566For SaleMLS ID #1041629, Valerie Codino, Listing by: Keller Williams Realty Group. OneKey® MLS as distributed by MLS GRID
- $675,0002 bd2 ba2.4k sqft4001 Hickory Court, Peekskill, NY 10566For SaleMLS ID #1032590, Angela C. Lanni, Listing by: Houlihan Lawrence Inc.. OneKey® MLS as distributed by MLS GRID
- $699,0003 bd3 ba2k sqft23 Allen Road, Garrison, NY 10524For SaleMLS ID #1046623, Jessica M. Middlebrooks, Listing by: William Raveis Real Estate. OneKey® MLS as distributed by MLS GRID
