Located in the Hurricane area, this inviting home sits on a flat lot with a huge backyard, and a spacious deck. Enjoy peaceful mornings with coffee on the back deck, watching deer and turkey roam as the leaves fall. Inside, you’ll find new wood flooring, updated kitchen cabinets, newer appliances, fresh light fixtures, and an updated primary suite with wheelchair-accessible doorways and a downstairs bedroom and bath. A gas fireplace adds warmth to the living and dining areas. Additional features include a new roof (July 2026), new hot water heater, upstairs bathroom, RV parking area, and laundry hookups in both the kitchen and garage. The kitchen laundry space can also be converted into a pantry. The home is offered partially furnished (ask for details), with the large TV, deep freezer, and lawn mower included. Enjoy the convenience of Putnam County water and sewer, a stand-up crawlspace, and a welcoming front porch perfect for sipping hot cocoa.
Pending
$356,000
624 Poplar Fork Rd, Hurricane, WV 25526
4beds
1,844sqft
Single Family Residence
Built in 1995
0.39 Acres Lot
$356,800 Zestimate®
$193/sqft
$-- HOA
What's special
Downstairs bedroom and bathUpdated primary suiteFlat lotHuge backyardInviting homeRv parking areaUpdated kitchen cabinets
- 12 days
- 605
- 42
Zillow last checked:
Listing updated:
Listed by:
Janet Amores,
Old Colony 304-344-2581,
Tina Sorrels,
Old Colony
Source: KVBR,MLS#: 285765 Originating MLS: Kanawha Valley Board of REALTORS
Originating MLS: Kanawha Valley Board of REALTORSFacts & features
Interior
Bedrooms & bathrooms
- Bedrooms: 4
- Bathrooms: 3
- Full bathrooms: 3
Primary bedroom
- Description: Primary Bedroom
- Level: Main
- Dimensions: 10.08X13.04
Bedroom 2
- Description: Bedroom 2
- Level: Upper
- Dimensions: 10.08X11.00
Bedroom 3
- Description: Bedroom 3
- Level: Upper
- Dimensions: 13.06X14.06
Bedroom 4
- Description: Bedroom 4
- Level: Upper
- Dimensions: 10.08X11.00
Dining room
- Description: Dining Room
- Level: Main
- Dimensions: 11.03X17.07
Kitchen
- Description: Kitchen
- Level: Main
- Dimensions: 13.04X11.02
Living room
- Description: Living Room
- Level: Main
- Dimensions: 13.05X16.07
Heating
- Forced Air, Gas
Cooling
- Central Air
Appliances
- Included: Dishwasher, Disposal, Microwave, Refrigerator
Features
- Breakfast Area, Separate/Formal Dining Room, Fireplace, Cable TV
- Flooring: Carpet, Ceramic Tile, Laminate
- Windows: Insulated Windows
- Basement: None,Sump Pump
- Has fireplace: No
- Fireplace features: Insert
Interior area
- Total interior livable area: 1,844 sqft
Property
Parking
- Total spaces: 2
- Parking features: Attached, Garage, Two Car Garage
- Attached garage spaces: 2
Features
- Levels: Two
- Stories: 2
- Patio & porch: Deck, Porch
- Exterior features: Deck, Porch
Lot
- Size: 0.39 Acres
Details
- Parcel number: 100223018700140000
Construction
Type & style
- Home type: SingleFamily
- Architectural style: Two Story
- Property subtype: Single Family Residence
Materials
- Block, Drywall, Vinyl Siding
- Roof: Composition,Shingle
Condition
- Year built: 1995
Utilities & green energy
- Sewer: Public Sewer
- Water: Public
Community & HOA
Community
- Security: Smoke Detector(s)
HOA
- Has HOA: No
Location
- Region: Hurricane
Financial & listing details
- Price per square foot: $193/sqft
- Tax assessed value: $219,900
- Annual tax amount: $1,761
- Date on market: 10/1/2026
- Cumulative days on market: 13 days
Estimated market value
$356,800
$339,000 - $375,000
$2,113/mo
Price history
| Date | Event | Price |
|---|---|---|
| 10/5/2026 | Pending sale | $356,000$193/sqft |
Source:  KVBR #285765 Report a problem KVBR #285765 Report a problem | ||
| 10/1/2026 | Listed for sale | $356,000+8.2%$193/sqft |
Source: KVBR #285765 Report a problem | ||
| 9/23/2026 | Listing removed | -- |
Source: Owner Report a problem | ||
| 8/27/2026 | Listed for sale | $329,000+46.2%$178/sqft |
Source: Owner Report a problem | ||
| 11/7/2022 | Sold | $225,000+40.6%$122/sqft |
Source: Public Record Report a problem | ||
| 1/26/2006 | Sold | $160,000$87/sqft |
Source: Public Record Report a problem | ||
Public tax history
| Year | Property taxes | Tax assessment |
|---|---|---|
| 2025 | $1,668 +20.8% | $131,940 +7.7% |
| 2024 | $1,381 +35% | $122,520 +17.6% |
| 2023 | $1,023 +2.3% | $104,160 +1.2% |
| 2022 | $1,000 | $102,960 +4.1% |
| 2021 | -- | $98,940 -3.6% |
| 2020 | -- | $102,600 +5.6% |
| 2019 | $947 +2.2% | $97,140 +2% |
| 2018 | $927 +1.1% | $95,280 +1.5% |
| 2017 | $917 +7.7% | $93,900 +6.4% |
| 2016 | $852 | $88,260 +3.4% |
| 2015 | $852 +6.2% | $85,320 +1.8% |
| 2014 | $802 +11.3% | $83,820 +0.1% |
| 2013 | $721 | $83,760 +7.1% |
| 2012 | $721 +0.1% | $78,240 +1.6% |
| 2011 | $720 -0.1% | $77,040 |
| 2010 | $721 +5.9% | $77,040 -4.3% |
| 2009 | $680 | $80,460 +26.3% |
| 2003 | -- | $63,720 +14.8% |
| 2002 | -- | $55,500 |
| 2001 | -- | $55,500 |
Find assessor info on the county website
Monthly payment
Est. payment
Payment breakdown
Explore the cost of this home by adjusting the details. Changes won't be saved.Climate risks
Neighborhood: 25526
Nearby schools
Schools provided by the listing agent
- Elementary: Scott Teays
- Middle: Hurricane
- High: Hurricane
Source: KVBR. This data may not be complete. We recommend contacting the local school district to confirm school assignments for this home.

Similar homes
- $289,0004 bd3 ba2.3k sqft28 Cedar Dr, Hurricane, WV 25526Auction
 MLS ID #12023871, Taylor Ramsey, Joe R. Pyle Complete Auction and Realty Service. My State MLS
 - $355,0003 bd3 ba2.1k sqft603 Kecia Dr, Hurricane, WV 25526For Sale
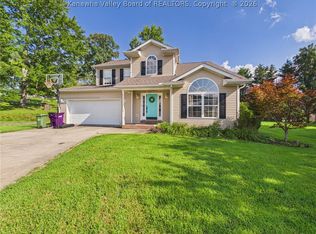 MLS ID #285059, Amanda Hayes. KVBR
 - $335,0005 bd3 ba2.4k sqft18 Skyrock Ln, Hurricane, WV 25526For Sale
 MLS ID #285939, Krista Wolf. KVBR
 - $259,0004 bd3 ba1.6k sqft53 Beaver Dr, Hurricane, WV 25526For Sale
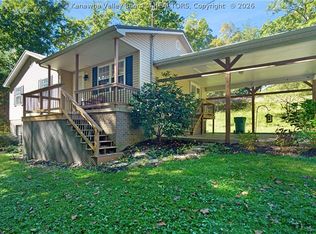 MLS ID #285910, LORA VANCE. KVBR
 - $387,9733 bd2 ba1.9k sqft24 Michael St, Scott Depot, WV 25560For Sale
 MLS ID #184578, Joshua Given, Runyan & Associates Realtors. HUNTMLS
