Opportunity awaits! Bring your hammers, tools and imagination! This hillside home features a double lot (4,770 sq.ft.) with Bay views and serious upside potential to personalize! Brick staircase leads to a private fenced entrance with brick walking path and large front yard cement patio. Beautiful Bay views inside & out from the Living Room with wood burning fireplace, beamed ceilings and large deck/balcony. There’s a bonus room that needs some creativity to show its full potential as a home office, dining room or maybe even a bedroom. It has sliding glass doors to front patio and an additional exterior door with window. The kitchen has gas, so if you enjoy cooking, you can design your perfect kitchen in this space with a gas range/cooktop. Up a flight of stairs from the kitchen is a cozy bedroom with Bay views on the left side and the only bathroom for the home. Additional stairs lead you to the top tier with the large low-ceiling 2nd bedroom with closet and multiple windows providing beautiful Bay views. Laundry Room is located under the top tier 2nd bedroom with plenty storage shelves. Backyard has plenty of space to use your imagination to create a garden, sitting area or beautiful outdoor retreat. Additional storage at the top of the lot also has beautiful Bay views. Off street parking and attached one-car garage with plenty of storage. If you enjoy hiking, Firth Canyon Trailhead in San Bruno Mountain State Park is located at the end of the street and will connect you to multiple scenic hiking trails. With this location, you don’t have to choose between mountain living and about 10 miles to San Francisco’s Financial District or SFO and easy access to Highway 101 and 280 for a convenient southbound commute to Silicon Valley. Highly ranked schools include Lipman Middle School, Jefferson Union High School and within walking distance to Brisbane Elementary School. Enjoy outdoor activities at Costaños Canyon Park, Firth Memorial Park, dog-friendly Brisbane Community Park with community pool, tennis courts and skate park, Brisbane Lagoon & Fisherman’s Park. Brisbane provides a free shuttle to BART and Caltrain during commute hours. Enjoy Brisbane’s farmers market, concerts in the park, new library and charming downtown with multiple restaurants and shops. This home offers the opportunity to reimagine this space yet live in a wonderful small-town community filled with charm and exceptional accessibility.
For sale
$720,000
624 Sierra Point Rd, Brisbane, CA 94005
2beds
1,030sqft
Residential, Single Family Residence
Built in 1935
4,770 Square Feet Lot
$1,073,400 Zestimate®
$699/sqft
$-- HOA
What's special
Wood burning fireplaceBrick staircaseBrick walking pathPrivate fenced entranceBeamed ceilingsOff street parkingBay views
- 20 hours
- 61
- 4
Zillow last checked:
Listing updated:
Listed by:
Rama Mehra DRE #01463395 925-698-1815,
Asante Realty,
Abra Stein DRE #02053407 510-915-6072,
Asante Realty
Source: Bay East AOR,MLS#: 41150715
Facts & features
Interior
Bedrooms & bathrooms
- Bedrooms: 2
- Bathrooms: 1
- Full bathrooms: 1
Rooms
- Room types: Main Entry, Bonus Room, Laundry
Kitchen
- Features: Gas Range/Cooktop, Range/Oven Free Standing, Refrigerator
Heating
- Floor Furnace
Cooling
- None
Appliances
- Included: Gas Range, Free-Standing Range, Refrigerator, Dryer, Washer
- Laundry: In Basement
Features
- Flooring: Tile, Vinyl, Carpet, Wood
- Number of fireplaces: 1
- Fireplace features: Brick, Living Room
Interior area
- Total structure area: 1,030
- Total interior livable area: 1,030 sqft
Property
Parking
- Total spaces: 1
- Parking features: Attached, Garage Faces Front
- Garage spaces: 1
Features
- Levels: Three Or More
- Stories: 3
- Patio & porch: Terrace, Patio
- Pool features: None
- Has view: Yes
- View description: Bay, Hills
- Has water view: Yes
- Water view: Bay
Lot
- Size: 4,770 Square Feet
- Features: Sloped Up
Details
- Additional structures: Shed(s)
- Parcel number: 007441110
- Special conditions: Standard
- Other equipment: Other
Construction
Type & style
- Home type: SingleFamily
- Architectural style: Bungalow
- Property subtype: Residential, Single Family Residence
Materials
- Wood Siding
- Roof: Flat
Condition
- Existing
- New construction: No
- Year built: 1935
Utilities & green energy
- Electric: No Solar
- Sewer: Public Sewer
- Water: Public
Community & HOA
Community
- Subdivision: Other
HOA
- Has HOA: No
Location
- Region: Brisbane
Financial & listing details
- Price per square foot: $699/sqft
- Tax assessed value: $82,422
- Price range: $720K - $720K
- Date on market: 10/8/2026
- Listing agreement: Excl Right
- Listing terms: Cash
Estimated market value
$1,073,400
$955,000 - $1.19M
$5,332/mo
Price history
| Date | Event | Price |
|---|---|---|
| 10/9/2026 | Listed for sale | $720,000$699/sqft |
Source:  Bay East AOR #41150715 Report a problem Bay East AOR #41150715 Report a problem | ||
Public tax history
| Year | Property taxes | Tax assessment |
|---|---|---|
| 2026 | -- | $82,422 +2% |
| 2025 | $1,418 +4.9% | $80,807 +2% |
| 2024 | $1,352 +0.9% | $79,223 +2% |
| 2023 | $1,341 +2.7% | $77,670 +2% |
| 2022 | $1,305 +0.9% | $76,148 +2% |
| 2021 | $1,294 -1.3% | $74,656 +1% |
| 2020 | $1,312 +2.9% | $73,892 +2% |
| 2019 | $1,275 +7.1% | $72,444 +2% |
| 2018 | $1,191 +1.3% | $71,024 +2% |
| 2017 | $1,175 +2.4% | $69,633 +2% |
| 2016 | $1,147 +6.5% | $68,269 +1.5% |
| 2015 | $1,078 | $67,245 +2% |
| 2014 | $1,078 | $65,929 +0.5% |
| 2013 | -- | $65,632 +2% |
| 2012 | -- | $64,346 |
| 2011 | -- | $64,346 +2.8% |
| 2010 | -- | $62,614 -0.2% |
| 2009 | -- | $62,764 +2% |
| 2008 | -- | $61,534 +2% |
| 2007 | -- | $60,328 +2% |
| 2006 | -- | $59,146 |
| 2005 | -- | $59,146 +4% |
| 2004 | -- | $56,851 +1.9% |
| 2003 | -- | $55,810 +2% |
| 2002 | -- | $54,716 +2% |
| 2001 | -- | $53,644 +2% |
| 2000 | -- | $52,593 |
Find assessor info on the county website
Monthly payment
Est. payment
Payment breakdown
Explore the cost of this home by adjusting the details. Changes won't be saved.Climate risks
Neighborhood: 94005
Nearby schools
Schools provided by the listing agent
- District: Brisbane Elementary
Source: Bay East AOR. This data may not be complete. We recommend contacting the local school district to confirm school assignments for this home.
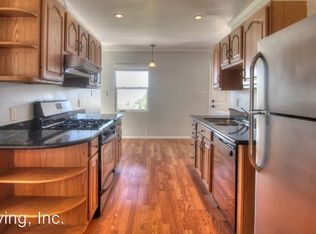
Similar homes
- $700,0002 bd2 ba1k sqft331 Swallowtail Ct, Brisbane, CA 94005For Sale
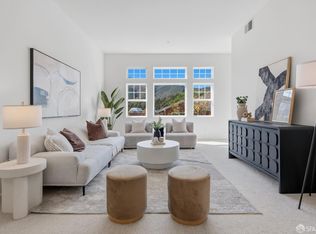 MLS ID #426167043, Brandea Ma-Lee Bunnag DRE #02143049, Willowmar Real Estate. SFAR
 - $698,0002 bd2 ba1k sqft1016 San Gabriel Cir Unit 429, Daly City, CA 94014For Sale
 MLS ID #426164648, Ellie Kravets DRE #01816751, Redfin. SFAR
 - $998,0003 bd2 ba1.4k sqft460 San Bruno Ave, Brisbane, CA 94005For Sale
 MLS ID #426144631, Jia Ling Li DRE #01967444, Century 21 Masters. SFAR
 - $675,0002 bd2 ba1.2k sqft214 Swallowtail Ct, Brisbane, CA 94005For Sale
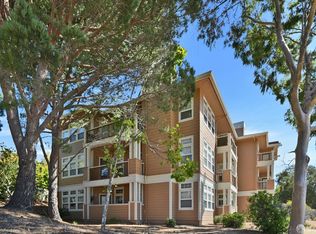 MLS ID #426163353, Maria Zhang DRE #01415856, Berkshire Hathaway-Franciscan. SFAR
