
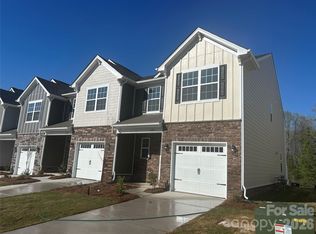
The first floor of this two-story home is host to a spacious open floorplan that connects an inviting Great Room, breakfast nook and chef-inspired kitchen. There are three bedrooms located upstairs, including the luxe primary suite, which features a spacious bedroom, on-suite bathroom and generous walk-in closet. Plus, our signature Everything's Included program means you will get quartz or granite kitchen countertops, subway tile backsplash, ceramic tile, and luxury vinyl plank flooring, on the first floor, at no extra cost! Cannon Village is a master-planned community offering new single-family homes and townhomes to a great location in York, SC. Future amenities will include a swimming pool, cabana, and park.
Closed
$267,429
624 Sparano Loop, York, SC 29745
3beds
1,691sqft
Townhouse
Built in 2026
0.01 Acres Lot
$261,000 Zestimate®
$158/sqft
$2,188 Estimated rent
Home value
$261,000
$248,000 - $274,000
$2,188/mo
Zestimate® history
Loading...
Owner options
List your home for rent
$2,188/mo
Rent Zestimate®
Find your next renter with Zillow Rental Manager. Plus, with online applications, you can quickly screen prospective tenants – for free.
Learn more$2,188/mo
Rent Zestimate®
Refinance and save
$1,843/mo
Est. payment
Refinancing to a lower rate could help reduce your monthly payments and save thousands over the life of the loan.
See today's rates$1,843/mo
Est. payment
Explore your selling options
Work with a Zillow partner agent
Leverage their expertise and Zillow's premium Showcase listings to get your home seen by more buyers.
Get startedList with your own agent
Get your home in front of millions of buyers by listing it on Zillow.
Learn how to do itSell it yourself
Take full control of how buyers see your home on Zillow by listing For Sale by Owner (FSBO).
List your homeWhat's special
Zillow last checked:
Listing updated:
Listing Provided by:
Macey York 980-420-5701,
Lennar Sales Corp,
Marnie Carter,
Lennar Sales Corp
Bought with:
Ari Simpson
Bloom Realty
Ari Simpson
Bloom Realty
Source: Canopy MLS as distributed by MLS GRID,MLS#: 4346494
Facts & features
Interior
Bedrooms & bathrooms
- Bedrooms: 3
- Bathrooms: 3
- Full bathrooms: 2
- 1/2 bathrooms: 1
Primary bedroom
- Level: Upper
Bedroom s
- Level: Upper
Bedroom s
- Level: Upper
Bathroom half
- Level: Main
Bathroom full
- Level: Upper
Bathroom full
- Level: Upper
Breakfast
- Level: Main
Family room
- Level: Main
Kitchen
- Level: Main
Laundry
- Level: Upper
Heating
- Forced Air, Natural Gas, Zoned
Cooling
- Electric
Appliances
- Included: Dishwasher, Disposal, Exhaust Fan, Gas Range, Microwave, Plumbed For Ice Maker, Tankless Water Heater
- Laundry: Laundry Closet, Upper Level
Features
- Kitchen Island, Open Floorplan, Pantry, Walk-In Closet(s)
- Flooring: Carpet, Vinyl
- Doors: Insulated Door(s)
- Has basement: No
Interior area
- Total structure area: 1,691
- Total interior livable area: 1,691 sqft
- Finished area above ground: 1,691
- Finished area below ground: 0
Property
Parking
- Total spaces: 2
- Parking features: Driveway, Attached Garage, Garage on Main Level
- Attached garage spaces: 2
- Has uncovered spaces: Yes
Features
- Levels: Two
- Stories: 2
- Entry location: Main
- Exterior features: Lawn Maintenance
- Pool features: Community
Lot
- Size: 0.01 Acres
- Features: End Unit
Details
- Parcel number: 0701601703
- Zoning: R5
- Special conditions: Standard
Construction
Type & style
- Home type: Townhouse
- Property subtype: Townhouse
Materials
- Fiber Cement
- Foundation: Slab
Condition
- New construction: Yes
- Year built: 2026
Details
- Builder model: Calisto G1E
- Builder name: Lennar
Utilities & green energy
- Sewer: County Sewer
- Water: County Water
Community & neighborhood
Security
- Security features: Carbon Monoxide Detector(s)
Community
- Community features: Cabana, Sidewalks
Location
- Region: York
- Subdivision: Cannon Village
HOA & financial
HOA
- Has HOA: Yes
- HOA fee: $290 monthly
- Association name: CAMS
Other
Other facts
- Road surface type: Concrete, Paved
Price history
| Date | Event | Price |
|---|---|---|
| 5/22/2026 | Sold | $267,429-1%$158/sqft |
Source:  Canopy MLS as distributed by MLS GRID #4346494 Report a problem Canopy MLS as distributed by MLS GRID #4346494 Report a problem | ||
| 5/1/2026 | Pending sale | $269,999+1%$160/sqft |
Source: Canopy MLS as distributed by MLS GRID #4346494 Report a problem | ||
| 4/15/2026 | Price change | $267,429-1%$158/sqft |
Source:  Lennar Homes Report a problem Lennar Homes Report a problem | ||
| 3/23/2026 | Price change | $269,999-3.6%$160/sqft |
Source: Canopy MLS as distributed by MLS GRID #4346494 Report a problem | ||
| 2/15/2026 | Listed for sale | $279,979$166/sqft |
Source: Canopy MLS as distributed by MLS GRID #4346494 Report a problem | ||
Public tax history
Tax history is unavailable.
Neighborhood: 29745
Nearby schools
GreatSchools rating
- 9/10Hunter Street Elementary SchoolGrades: PK-4Distance: 0.7 mi
- 3/10York Middle SchoolGrades: 7-8Distance: 2.3 mi
- 5/10York Comprehensive High SchoolGrades: 9-12Distance: 1.1 mi
Schools provided by the listing agent
- Elementary: Hunter Street
- Middle: York
- High: York Comprehensive
Source: Canopy MLS as distributed by MLS GRID. This data may not be complete. We recommend contacting the local school district to confirm school assignments for this home.
Get a cash offer in 3 minutes
Find out how much your home could sell for in as little as 3 minutes with a no-obligation cash offer.
Estimated market value
$261,000
Get a cash offer in 3 minutes
Find out how much your home could sell for in as little as 3 minutes with a no-obligation cash offer.
Estimated market value
$261,000
- South Carolina
- York County
- York
- 29745
- 624 Sparano Loop