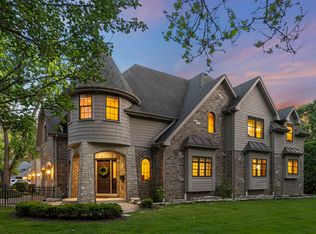
Timeless architecture and design paired with one of the best locations in highly sought after East Highlands. Meticulously maintained and entire home lives like new construction. 4 bed | 4.1 bath | 2nd Story Family Retreat | First-floor Office/Study | Open-concept living flows effortlessly throughout with upgraded Hickory Hardwood Floors. Chefs Kitchen w/ Wolf & SubZero appliance package. Front Porch is 9 Ft Deep, the perfect spot to relax with coffee in the morning and a glass of wine in the evenings! Grand levels of millwork and detailed carpentry elevate every room in the home from coffered ceilings, wainscoting, reclaimed beams and classic mouldings - this beautiful home has it all! 10 Ft Ceilings on First Floor. The primary suite stuns with soaring ceilings and spa-caliber bath that is adorned in italian carrara marble. Every bedroom has en-suite bathroom and vaulted ceiling details. James Hardie Siding. Pella Windows. Plantation Shutters. Oversized 3-car garage with thoughtful built-ins and epoxy floor. Concrete Driveway. Basement delivers 9' ceilings and great open space - a blank canvas ready for the new owners vision! Newer Shed/Workshop in your spacious backyard along with Two Cobbled Paver Patios! Irrigation System. Pride of ownership shows throughout as home is in amazing condition - Welcome Home!
Active
Price cut: $55K (9/14)
$2,095,000
624 Wellner Rd, Naperville, IL 60540
4beds
4,115sqft
Single Family Residence
Built in 2016
8,955 Square Feet Lot
$1,995,900 Zestimate®
$509/sqft
$-- HOA
What's special
Irrigation systemTwo cobbled paver patiosJames hardie sidingOpen-concept living flows effortlesslyReclaimed beamsClassic mouldingsPella windows
- 95 days
- 857
- 42
Zillow last checked:
Listing updated:
Listed by:
Trevor Pauling 630-217-3728,
john greene, Realtor
Source: MRED as distributed by MLS GRID,MLS#: 12711956
Facts & features
Interior
Bedrooms & bathrooms
- Bedrooms: 4
- Bathrooms: 5
- Full bathrooms: 4
- 1/2 bathrooms: 1
Rooms
- Room types: Breakfast Room, Office, Utility Room-1st Floor
Primary bedroom
- Features: Flooring (Carpet), Bathroom (Full)
- Level: Second
- Area: 378 Square Feet
- Dimensions: 21X18
Bedroom 2
- Features: Flooring (Carpet)
- Level: Second
- Area: 240 Square Feet
- Dimensions: 16X15
Bedroom 3
- Features: Flooring (Carpet)
- Level: Second
- Area: 224 Square Feet
- Dimensions: 16X14
Bedroom 4
- Features: Flooring (Carpet)
- Level: Second
- Area: 238 Square Feet
- Dimensions: 17X14
Breakfast room
- Features: Flooring (Hardwood)
- Level: Main
- Area: 120 Square Feet
- Dimensions: 12X10
Dining room
- Features: Flooring (Hardwood)
- Level: Main
- Area: 240 Square Feet
- Dimensions: 16X15
Family room
- Features: Flooring (Hardwood)
- Level: Main
- Area: 323 Square Feet
- Dimensions: 19X17
Kitchen
- Features: Kitchen (Island, Pantry-Butler, Pantry-Closet, Pantry-Walk-in), Flooring (Hardwood)
- Level: Main
- Area: 352 Square Feet
- Dimensions: 22X16
Laundry
- Features: Flooring (Ceramic Tile)
- Level: Second
- Area: 80 Square Feet
- Dimensions: 10X8
Living room
- Features: Flooring (Hardwood)
Office
- Features: Flooring (Hardwood)
- Level: Main
- Area: 182 Square Feet
- Dimensions: 14X13
Other
- Features: Flooring (Travertine)
- Level: Main
- Area: 70 Square Feet
- Dimensions: 10X7
Heating
- Natural Gas
Cooling
- Central Air, Zoned
Features
- Basement: Unfinished,Bath/Stubbed,Full
- Attic: Unfinished
- Number of fireplaces: 1
- Fireplace features: Family Room
Interior area
- Total structure area: 0
- Total interior livable area: 4,115 sqft
Property
Parking
- Total spaces: 3
- Parking features: Yes, Garage Owned, Attached, Garage
- Attached garage spaces: 3
Accessibility
- Accessibility features: No Disability Access
Features
- Stories: 2
Lot
- Size: 8,955 Square Feet
- Dimensions: 70 X 128
Details
- Parcel number: 0819117006
- Special conditions: None
Construction
Type & style
- Home type: SingleFamily
- Property subtype: Single Family Residence
Materials
- Stone, Other
Condition
- New construction: No
- Year built: 2016
Utilities & green energy
- Sewer: Public Sewer
- Water: Lake Michigan, Public
Community & HOA
Community
- Security: Carbon Monoxide Detector(s)
- Subdivision: East Highlands
HOA
- Services included: None
Location
- Region: Naperville
Financial & listing details
- Price per square foot: $509/sqft
- Tax assessed value: $524,659
- Annual tax amount: $29,125
- Date on market: 7/22/2026
- Ownership: Fee Simple
Estimated market value
$1,995,900
$1.90M - $2.10M
$6,755/mo
Price history
| Date | Event | Price |
|---|---|---|
| 9/14/2026 | Price change | $2,095,000-2.6%$509/sqft |
Source: MRED as distributed by MLS GRID #12711956 Report a problem | ||
| 7/22/2026 | Listed for sale | $2,150,000+61.8%$522/sqft |
Source: MRED as distributed by MLS GRID #12711956 Report a problem | ||
| 8/16/2017 | Sold | $1,328,571-1.6%$323/sqft |
Source:  MRED as distributed by MLS GRID #09340315 Report a problem MRED as distributed by MLS GRID #09340315 Report a problem | ||
| 12/7/2016 | Pending sale | $1,349,990$328/sqft |
Source: john greene Realtor #09340315 Report a problem | ||
| 3/31/2016 | Price change | $1,349,990+8.1%$328/sqft |
Source: john greene Realtor #09179853 Report a problem | ||
| 1/18/2016 | Listed for sale | $1,249,000-7.5%$304/sqft |
Source: john greene Realtor #09118279 Report a problem | ||
| 6/5/2015 | Listed for sale | $1,350,000+260%$328/sqft |
Source: john greene Realtor #08944152 Report a problem | ||
| 2/5/2015 | Sold | $375,000-6.2%$91/sqft |
Source: MRED as distributed by MLS GRID #08674485 Report a problem | ||
| 12/29/2014 | Pending sale | $399,900$97/sqft |
Source: Baird & Warner Real Estate #08674485 Report a problem | ||
| 11/11/2014 | Price change | $399,900-3.4%$97/sqft |
Source: Baird & Warner Real Estate #08674485 Report a problem | ||
| 8/19/2014 | Price change | $414,000-2.6%$101/sqft |
Source: Baird & Warner Real Estate #08674485 Report a problem | ||
| 7/17/2014 | Listed for sale | $424,900+24531.9%$103/sqft |
Source: Baird & Warner Real Estate #08674485 Report a problem | ||
| 2/15/2012 | Listing removed | $1,725 |
Source: Publix Realty #07979009 Report a problem | ||
| 1/26/2012 | Listed for sale | $1,725 |
Source: Publix Realty #07979009 Report a problem | ||
| 1/26/2012 | Listing removed | $1,725 |
Source: Baird & Warner Real Estate #07979009 Report a problem | ||
| 1/21/2012 | Listed for rent | $1,725 |
Source: Baird & Warner Real Estate #07979009 Report a problem | ||
Public tax history
| Year | Property taxes | Tax assessment |
|---|---|---|
| 2025 | $30,153 +3.5% | $524,659 +8.5% |
| 2024 | $29,125 +3.5% | $483,423 +9.6% |
| 2023 | $28,149 -0.1% | $441,200 |
| 2022 | $28,166 +3.7% | $441,200 +3.9% |
| 2021 | $27,166 +2.1% | $424,510 +1.8% |
| 2020 | $26,600 +2.9% | $416,880 +4.5% |
| 2019 | $25,858 +7% | $398,850 +6.9% |
| 2018 | $24,164 +66.7% | $373,010 +266.2% |
| 2017 | $14,494 +110.5% | $101,860 +0.8% |
| 2016 | $6,884 +7.1% | $101,070 +6.2% |
| 2015 | $6,429 +7.3% | $95,180 +10% |
| 2014 | $5,994 +1.5% | $86,530 -0.2% |
| 2013 | $5,904 +3.2% | $86,730 -3.8% |
| 2012 | $5,723 +1.4% | $90,110 -5.9% |
| 2011 | $5,643 -0.7% | $95,810 -6.5% |
| 2010 | $5,685 +1.1% | $102,420 -5% |
| 2009 | $5,622 +2.7% | $107,800 +1.4% |
| 2008 | $5,476 +4.8% | $106,310 +5.9% |
| 2007 | $5,225 +12.1% | $100,390 +14.3% |
| 2006 | $4,662 +3.7% | $87,810 +6.7% |
| 2005 | $4,494 +6.9% | $82,290 +10.1% |
| 2004 | $4,204 +5.1% | $74,750 +8.4% |
| 2003 | $4,000 +17.1% | $68,950 +17% |
| 2002 | $3,416 +7.6% | $58,910 +7.5% |
| 2001 | $3,174 +13.8% | $54,800 +5.9% |
| 2000 | $2,789 | $51,740 |
Find assessor info on the county website
Monthly payment
Est. payment
Payment breakdown
Explore the cost of this home by adjusting the details. Changes won't be saved.Climate risks
Neighborhood: Moser Highlands
Nearby schools
Schools provided by the listing agent
- Elementary: Highlands Elementary School
- Middle: Kennedy Junior High School
- High: Naperville Central High School
- District: 203
Source: MRED as distributed by MLS GRID. This data may not be complete. We recommend contacting the local school district to confirm school assignments for this home.
Similar homes
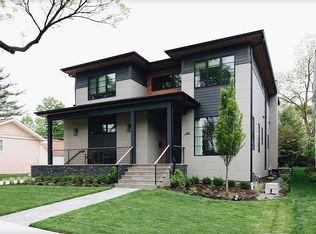
- $1,899,0005 bd6 ba4.9k sqft849 E Hillside Rd, Naperville, IL 60540Active
 MLS ID #12780429, Bridget Salela, Coldwell Banker Realty. MRED as distributed by MLS GRID
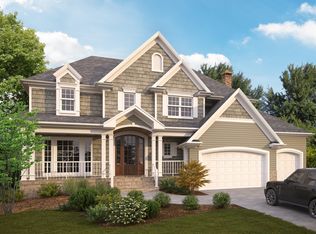
 - $1,799,0004 bd5 ba3.8k sqft605 Thornwood Dr, Naperville, IL 60540Active
 MLS ID #12743050, Kim Preusch, CSC, @properties Christies International Real Estate. MRED as distributed by MLS GRID
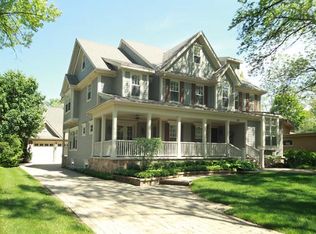
 - $1,998,0006 bd8 ba5.5k sqft720 Willow Rd, Naperville, IL 60540Active
 MLS ID #12722392, Katie Minott, Jameson Sotheby's International Realty. MRED as distributed by MLS GRID
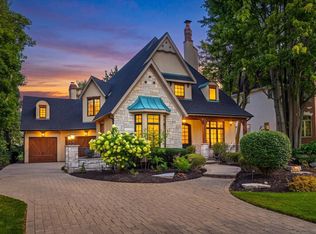
 - $1,499,0006 bd5 ba3.9k sqft706 Wehrli Dr, Naperville, IL 60540Active
 MLS ID #12743938, Maria Mastrolonardo, CSC,E-PRO,PSA,SFR,SRES, RE/MAX of Naperville. MRED as distributed by MLS GRID
